Last updated November 18, 2026

Free written scope consultation - allowances, timeline, and change-order rules on paper before a single trade is scheduled
How Long Does Home Additions & ADU Take? Timelines and What to Expect
Here’s the number most contractors won’t put on paper: for a standard accessory dwelling unit in Hayward, the city’s plan check alone runs four to eight weeks, and that clock doesn’t start until your drawings are accepted as complete. Submit plans with common deficiencies and you’ve added another two to four weeks before the reviewer even opens the file. The surprise for most homeowners isn’t the framing or the foundation. It’s the paperwork. In this guide we’ll walk the full calendar phase by phase, break construction into its real trade sequence, name the three mistakes that trigger Hayward resubmittals, and show you which tasks can run at the same time to pull the schedule back in.
Quick Answer
A home addition or ADU in Hayward typically takes 10 to 16 months from first sketch to certificate of occupancy. Plan check and inspection scheduling together often consume more calendar time than the physical construction. A garage conversion moves fastest at roughly 6 to 9 months, a standard detached ADU runs 12 to 16 months, and a full second-story addition can stretch to 18 months or more.
Styles & brands we work with
- Kitchen remodeling
- Bathroom remodeling
- Home additions & ADU
- Roofing
- Windows & doors
- Driveway & pavers
- Fence
Table of Contents
- The Full Phase-by-Phase Calendar
- What “Construction Duration” Actually Means
- Why Hayward Plan Check Bounces Plans Back
- Crew Availability and the East Bay Labor Market
- What Can Run at the Same Time
- Common Mistakes to Avoid
- When to Call a Professional
- Frequently Asked Questions
The Full Phase-by-Phase Calendar
An addition or ADU doesn’t move in a straight line so much as a series of gates, and each gate has its own queue. Here’s the realistic calendar for a Hayward project, based on what we see drawing sets go through at the city’s Building Division.
- Design and drafting: 4 to 8 weeks. This includes site survey, architectural drawings, structural engineering for the foundation and lateral system, and Title 24 energy documentation. A simple garage conversion sits at four weeks; a detached ADU with a full kitchen sits at the top of the range.
- Plan check submission to approval: 4 to 8 weeks. The first review cycle. If the reviewer issues corrections, each resubmittal round adds 2 to 4 weeks.
- Permit issuance: 1 to 2 weeks. Once approved, fees are calculated and paid, and the permit is issued. This is where school district fees and utility connection charges land.
- Construction: 4 to 9 months depending on ADU type and site conditions.
- Final inspection to certificate of occupancy: 1 to 3 weeks. The final building, electrical, plumbing, and mechanical sign-offs must all clear before the CO is issued. A missed item here can restart a two-week clock.
Add it up and a detached ADU in Hayward lands between 12 and 16 months. A second-story addition, which needs a more complex structural design and often a soils report, runs longer. We write these phase durations into the scope document so the homeowner has a schedule they can hold us to, not a verbal promise.
What “Construction Duration” Actually Means
When a contractor says “about five months” for construction, that number hides a sequence of hold points where work stops while an inspector signs off. Understanding the sequence tells you why a build takes as long as it does – and where a good schedule protects you.
- Foundation: 4 to 6 weeks from excavation to framed floor. Concrete reaches design strength over 28 days. You don’t have to wait the full 28 before framing in every case, but the pour, cure, and inspection sequence is a hard floor on the schedule. A soils report that flags expansive clay, common in parts of the Hayward hills, can add a rebar or footing revision here.
- Framing: 2 to 4 weeks. Then a framing inspection that checks shear nailing, hold-downs, and the structural design before any insulation goes in. This is a hold point – nothing proceeds until it’s signed.
- Rough MEP: 2 to 3 weeks. Plumbing, electrical, and mechanical rough-in happens in one pass, but each trade gets its own inspection. Sequencing them wrong means a re-inspection and days lost.
- Drywall closure: 1 to 2 weeks. Insulation, then drywall, then the walls close. After this, changes get expensive because the wall has to be cut open.
- Finishes: 6 to 10 weeks. Cabinets, countertops, fixtures, flooring, paint, and trim. This is where material lead times bite. A KraftMaid or Wellborn cabinet order can run six weeks from the day the order is released, so we release it the week the permit is issued – not the week the drywall goes up.
The window and door packages follow the same logic. A PGT or CWS order placed at permit issuance arrives before the rough framing is ready for them, while one placed at framing inspection delays the dry-in. That’s a scheduling detail, and it’s the difference between a five-month build and a seven-month one.
Why Hayward Plan Check Bounces Plans Back
Most resubmittals come from three recurring problems in the drawing set. We’ve seen each of them delay projects by weeks when the fix would have taken an hour during design.
Title 24 energy compliance gaps
Title 24 is California’s building energy code, and it requires a compliance report on every addition and ADU. The most common gap is a report generated for the wrong climate zone or with the wrong fenestration values, so the window U-factor and solar heat gain numbers on the report don’t match the window schedule. If you’re specifying PGT or CGI windows for the project, get the manufacturer’s published performance data into the energy report before submission. The match matters more than the brand.
Fire sprinkler threshold questions
Whether an ADU triggers a residential fire sprinkler requirement depends on the size, the lot, and whether the existing home already has a system. A drawing set that doesn’t address the threshold explicitly can stall in review while the reviewer waits for clarity. Get a written determination from the fire authority during design and put it in the plan set. That one page saves a review round.
Setback calculation errors
Hayward lots vary enough that a generic setback calculation gets caught. Corner lots, lots with an existing non-conforming setback, and hillside parcels each need the setback shown and justified on the site plan, not assumed. A surveyor’s site plan solved during design beats a correction letter four weeks into plan check.
The pattern is the same in each case: the deficiency is a documentation problem, not a design problem. Solve it before submission and the first review cycle usually stays at four to eight weeks.
Crew Availability and the East Bay Labor Market
Construction duration is only half the calendar. The other half is the gap between when a permit is issued and when a qualified crew can actually start, and in the East Bay that gap is real.
Specialty trades are the pinch point. Foundation and concrete crews, licensed electricians, and finish carpenters book weeks ahead. A general contractor who promises a start date without a signed subcontractor schedule is guessing. We build 4 to 6 weeks of buffer into the construction phase on every addition and ADU estimate, and we’d rather finish inside that buffer than explain why we didn’t.
Material lead times track the same market. Cabinet orders from KraftMaid or Wellborn, specialty windows, and custom doors all run on their own clock that has to interleave with the trades. Brand-name materials with published lead times give a schedule honest numbers. Unbranded allowances give it guesses.
One practical note for Hayward: work that runs into the winter rainy season slows down. Excavation and foundation work during a wet January can add two to three weeks. A project that breaks ground in spring has a smoother run than one that starts in November.
What Can Run at the Same Time
The way to compress the calendar is to run tasks in parallel where the dependencies allow. Here’s what’s sequential and what isn’t.
- Sequential (can’t overlap): foundation pour before framing; framing inspection before insulation; drywall before finishes; final inspection before certificate of occupancy.
- Parallel (should overlap): structural engineering and energy report while the architectural drawings are still in draft; material ordering at permit issuance, before construction starts; the soil report while plan check is running, if the design allows; window and door orders placed the same week the permit issues.
- Parallel with caution: a good contractor can pre-order long-lead items during plan check, but the risk is a correction that changes the spec. Release long-lead orders the week the permit issues – not before, not later.
We build the parallel schedule into the written scope so the homeowner sees the dependencies, not just the milestones. If you want to see how this plays out on a specific project type, our page on Home Additions & ADU in Hayward walks through the design decisions that move the calendar most.
Common Mistakes to Avoid
- Assuming the plan check clock starts when you drop plans off. It starts when they’re accepted as complete. Submit an incomplete set and you’ve burned two to four weeks before the first review even begins.
- Skipping the fire authority determination during design. A fire sprinkler threshold question handled at plan check adds a review round. Handled during design, it adds a page to the set.
- Ordering long-lead materials before permit issuance. It feels efficient. Then a correction changes the window spec, and you own a non-returnable order.
- Using a generic setback calculation on a Hayward lot. Corner lots and hillside parcels in the Hayward hills need the setback shown and justified on the site plan.
- Starting excavation in November. The winter rainy season can add two to three weeks to foundation work. Spring starts run smoother.
- Treating the framing inspection as a milestone instead of a hold point. Nothing moves past framing until it’s signed. Schedule the inspection the day the framing is done, not the following week.
- Leaving the final inspection to the end. Electrical, plumbing, mechanical, and building all need their own final sign-offs before the certificate of occupancy. Missing one restarts a two-week clock.
When to Call a Professional
An addition or ADU touches structural, energy, fire, and zoning code at once, and a mistake in any of them costs weeks at plan check. If you’re considering a garage conversion, a detached unit, or a second-story addition in Hayward, the right time to call is before the design is finalized, not after. A contractor who’s walked projects through the city’s review process can flag the deficiencies during design, when they cost an hour instead of a month. Rowan Construction Group Hayward offers free estimates in Hayward and reviews any written estimate line by line at no charge through our Free Second Opinion offer – bring a competitor’s quote and we’ll show you where the schedule and the price diverge from the scope. For exterior or site work around the addition, our pages on Driveway & Pavers in Hayward and Fence Installation in Hayward explain how site work interleaves with the build. Call (866) 863-1729 to schedule your free estimate.
Frequently Asked Questions
A detached ADU in Hayward typically takes 12 to 16 months from first sketch to certificate of occupancy. Plan check alone runs four to eight weeks when the drawings are accepted as complete, and each correction round adds two to four weeks. Call (866) 863-1729 for an exact quote on your project – estimates are free.
Plan check runs four to eight weeks for a standard addition or ADU, with each correction round adding two to four weeks. The most common causes of resubmittal are Title 24 energy gaps, fire sprinkler threshold questions, and setback calculation errors. Getting those resolved during design usually keeps the first cycle inside four to eight weeks.
A garage conversion is the fastest, typically at 6 to 9 months end to end. It reuses the existing foundation and roof structure, which removes the excavation, pour, and cure sequence from the construction phase. A detached new-construction ADU is the slowest at the full 12 to 16 months.
Not without a signed change order. Under our written scope, no work proceeds on any change until the change order is signed, which is the discipline that keeps projects within a few percent of the agreed price. The quote is a flat price with a written scope and a written warranty, and the duration phases are in the same document.
Yes, the permit is pulled in the contractor’s name and the project is inspected by the city. The written scope lists the permit and inspection fees separately so you see what’s being paid to the city and what’s being paid to the contractor. Call (866) 863-1729 to review the fee estimate for your addition.
Construction runs 4 to 9 months for a detached ADU and shorter for a conversion. Foundation cure time, framing and rough MEP inspection hold points, and drywall closure each consume calendar days worth documenting in the schedule. We build in four to six weeks of buffer for the East Bay labor market so a subcontractor gap doesn’t stretch your timeline.
The Bottom Line
A home addition or ADU in Hayward takes 10 to 16 months, and the surprising truth is that plan check and inspection scheduling together often consume more calendar time than the framing and finishes. Get the Title 24 report, fire authority determination, and setback calculations right during design and the first review cycle stays at four to eight weeks. Order long-lead materials at permit issuance, not before, and build four to six weeks of buffer into the construction phase for the East Bay labor market. A written schedule attached to a written price is the single best protection you have against a project that drifts.
Call (866) 863-1729 for a free estimate. Every Rowan Construction Group project starts with a flat written price, a written scope, and a phase-by-phase duration you can hold us to. Browse more on our Rowan Construction Group Hayward home page.
Written by the team at Rowan Construction Group Hayward.
See the difference
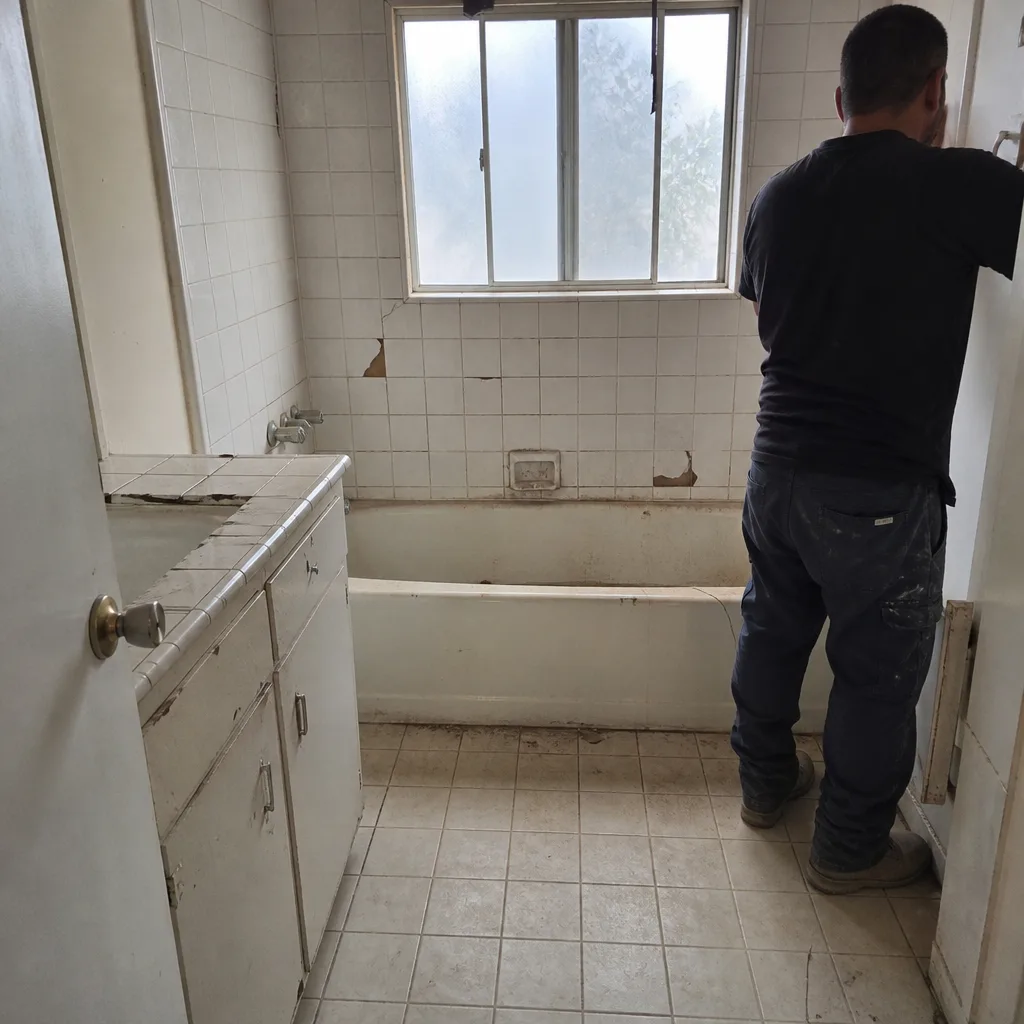 Before
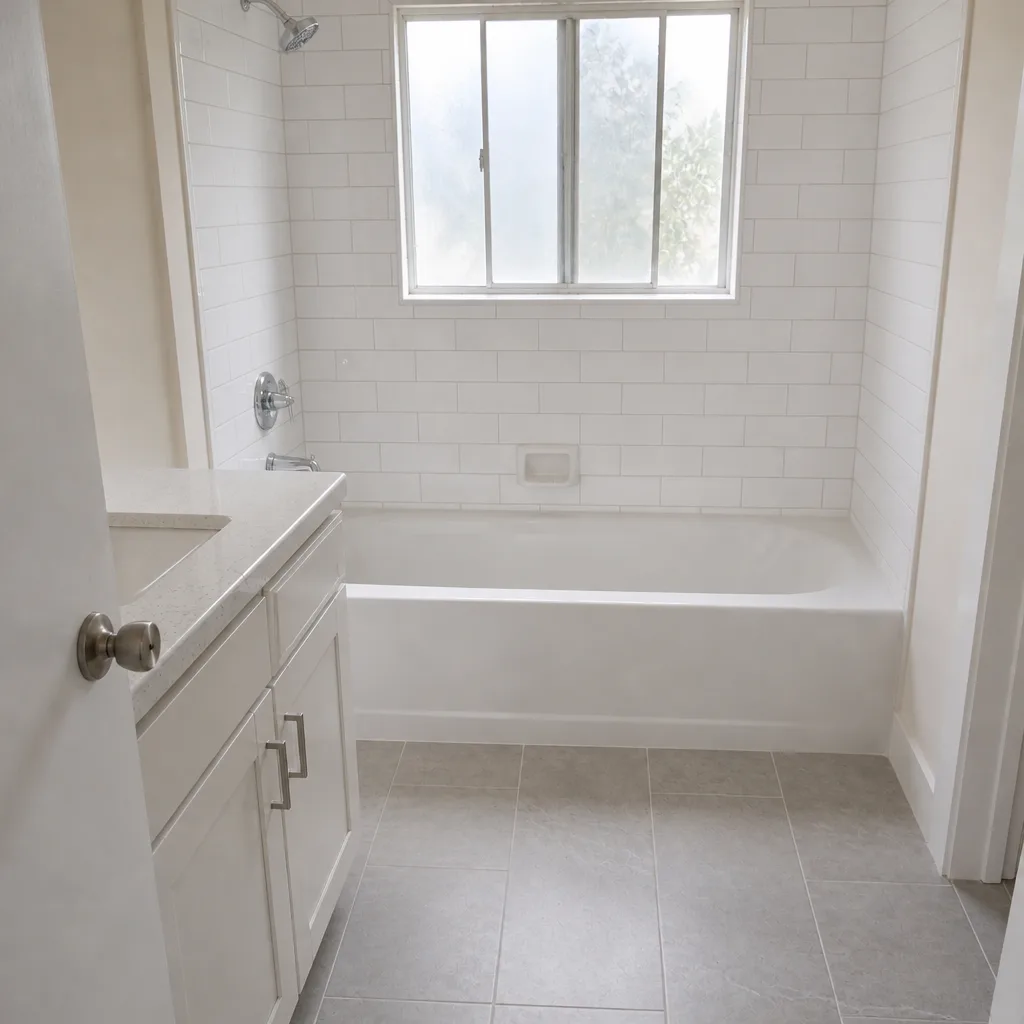 After
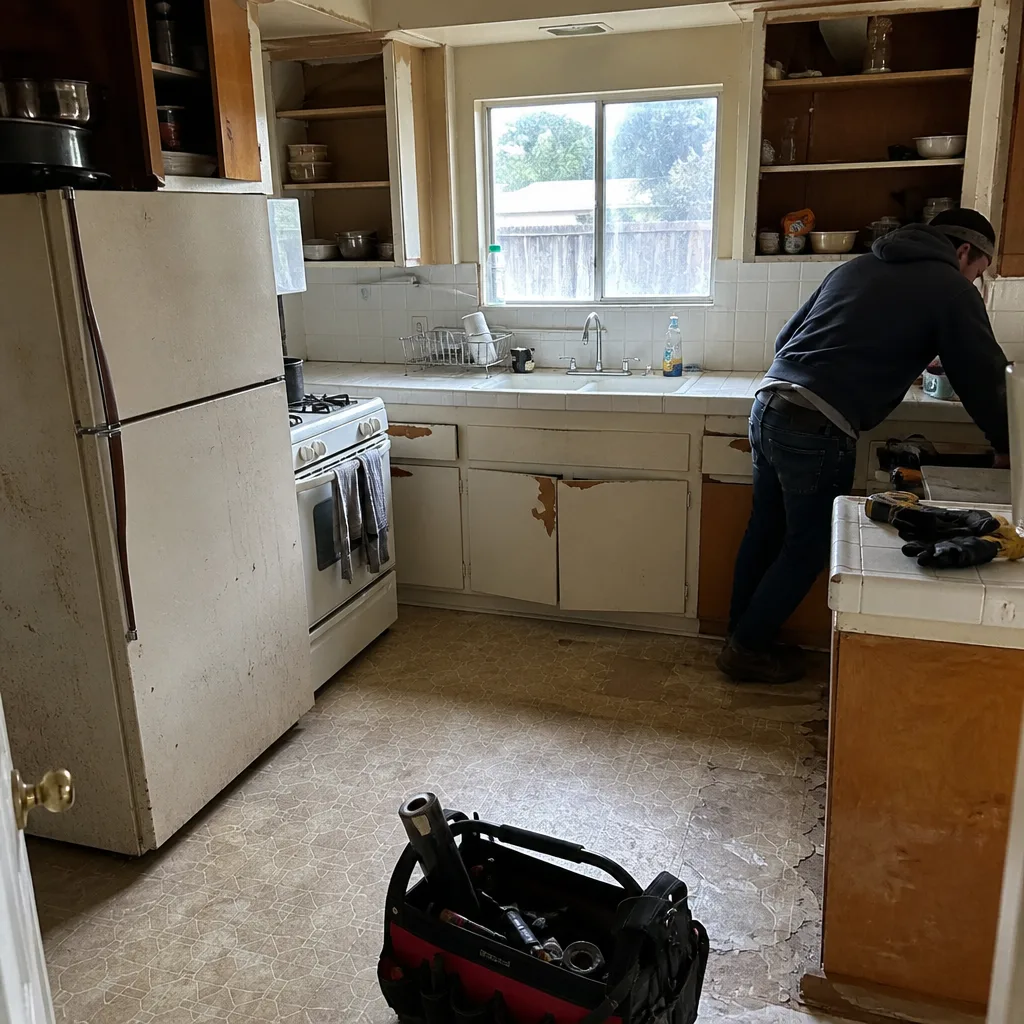 Before
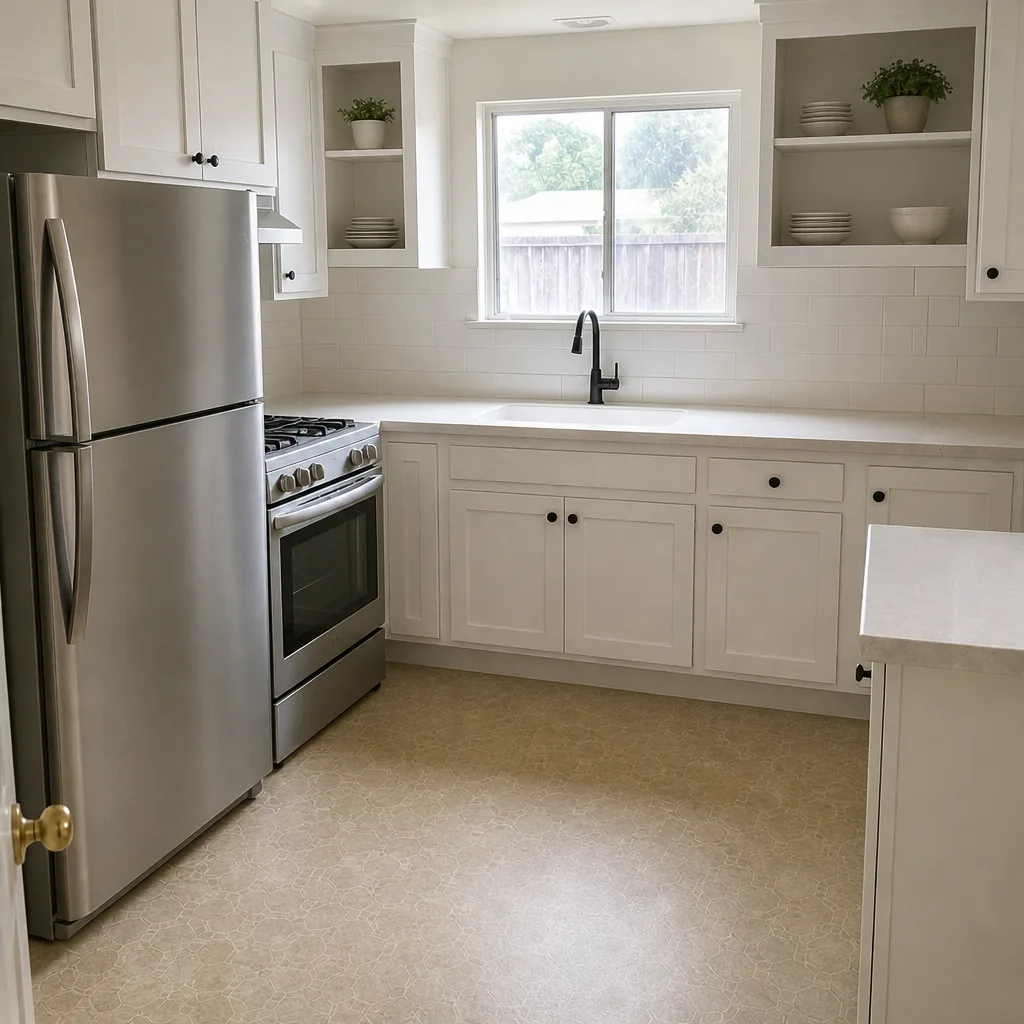 After
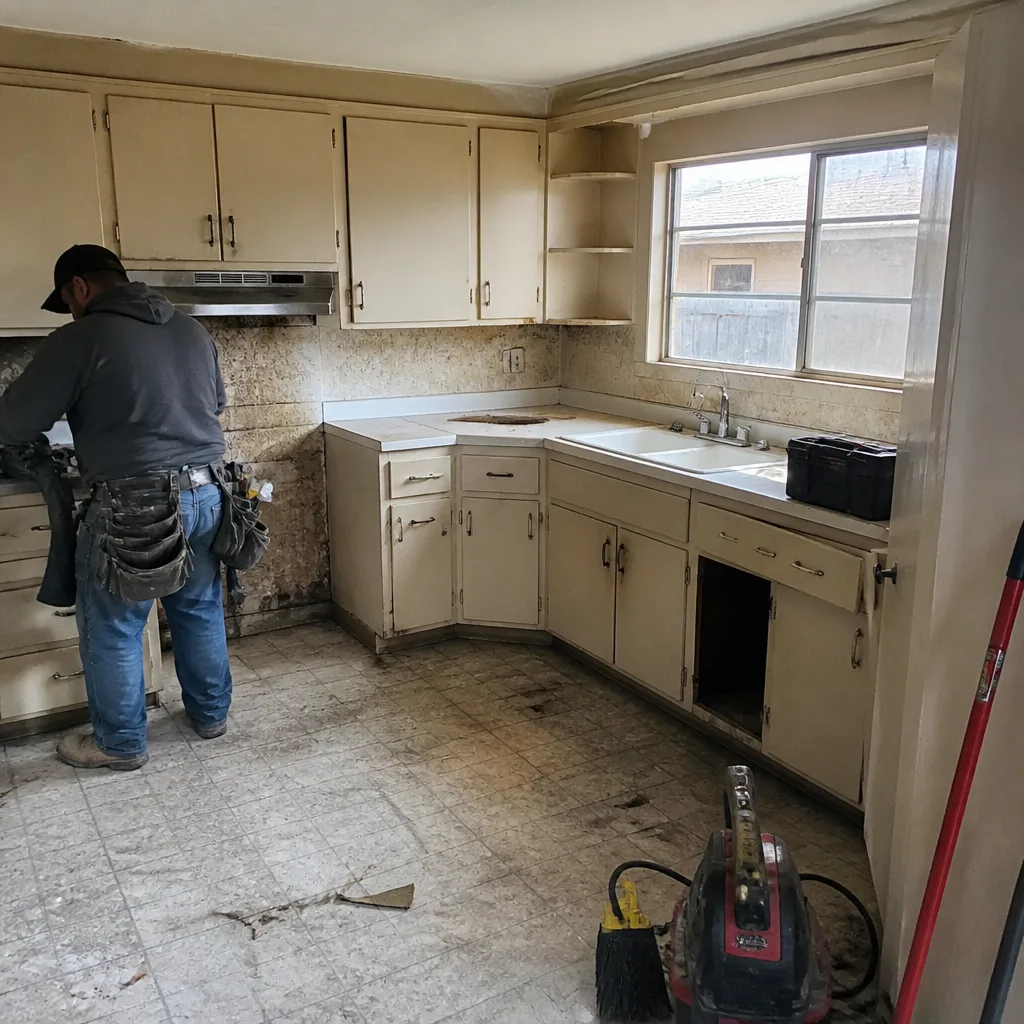 Before
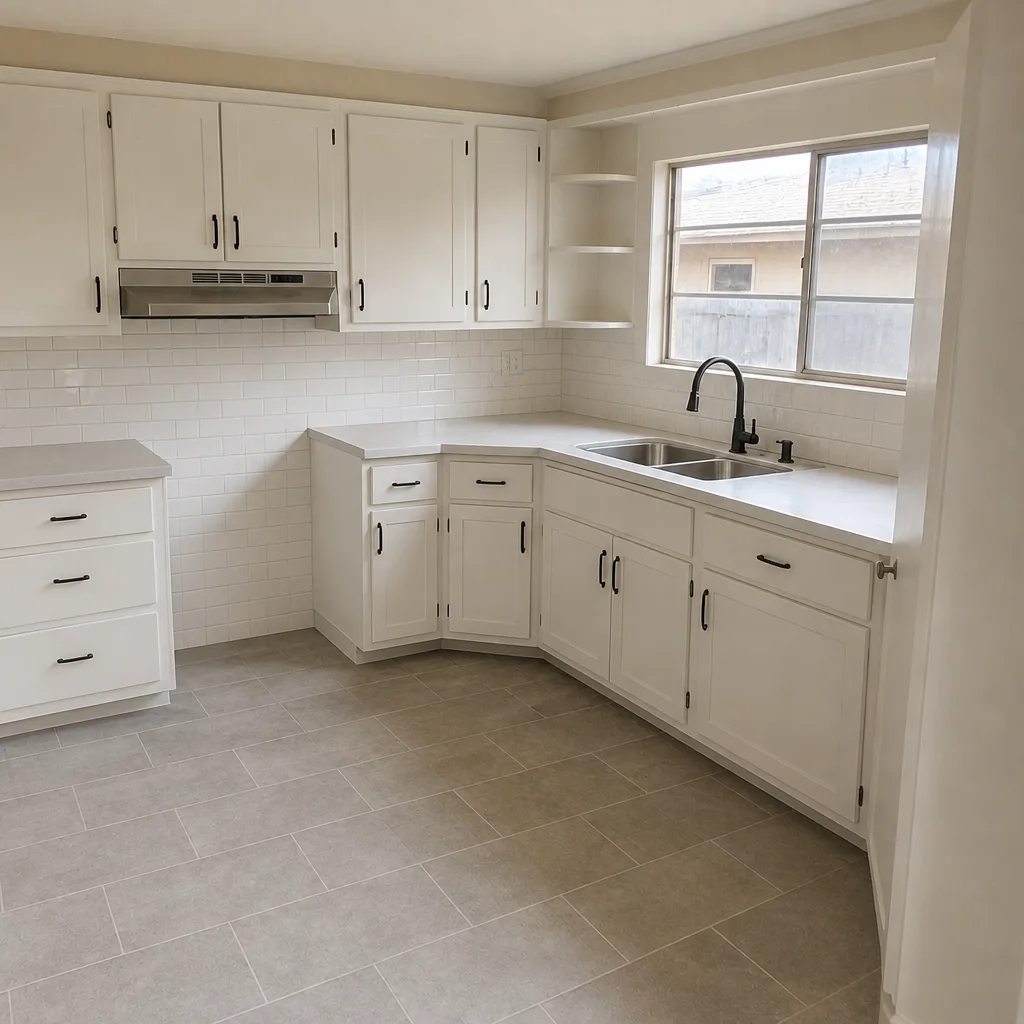 After