Free written scope consultation - allowances, timeline, and change-order rules on paper before a single trade is scheduled
Fast, Reliable Home Additions & ADU Across Blackhawk
If you own a home in Blackhawk and you’re weighing an addition or an accessory dwelling unit, the first real question is usually what it will cost and what the county will require. In Blackhawk, a detached ADU typically runs $90,000 – $220,000 and a home addition $45,000 – $130,000, with the design-review board, wildfire construction standards, and gate scheduling shaping both numbers. We know this community’s gated streets and hillside lots, and we quote every job with a written price before work begins. Call (866) 863-1729 for a free estimate.
Why Rowan Construction Group Hayward Is Blackhawk’s Preferred Home Additions & ADU Company
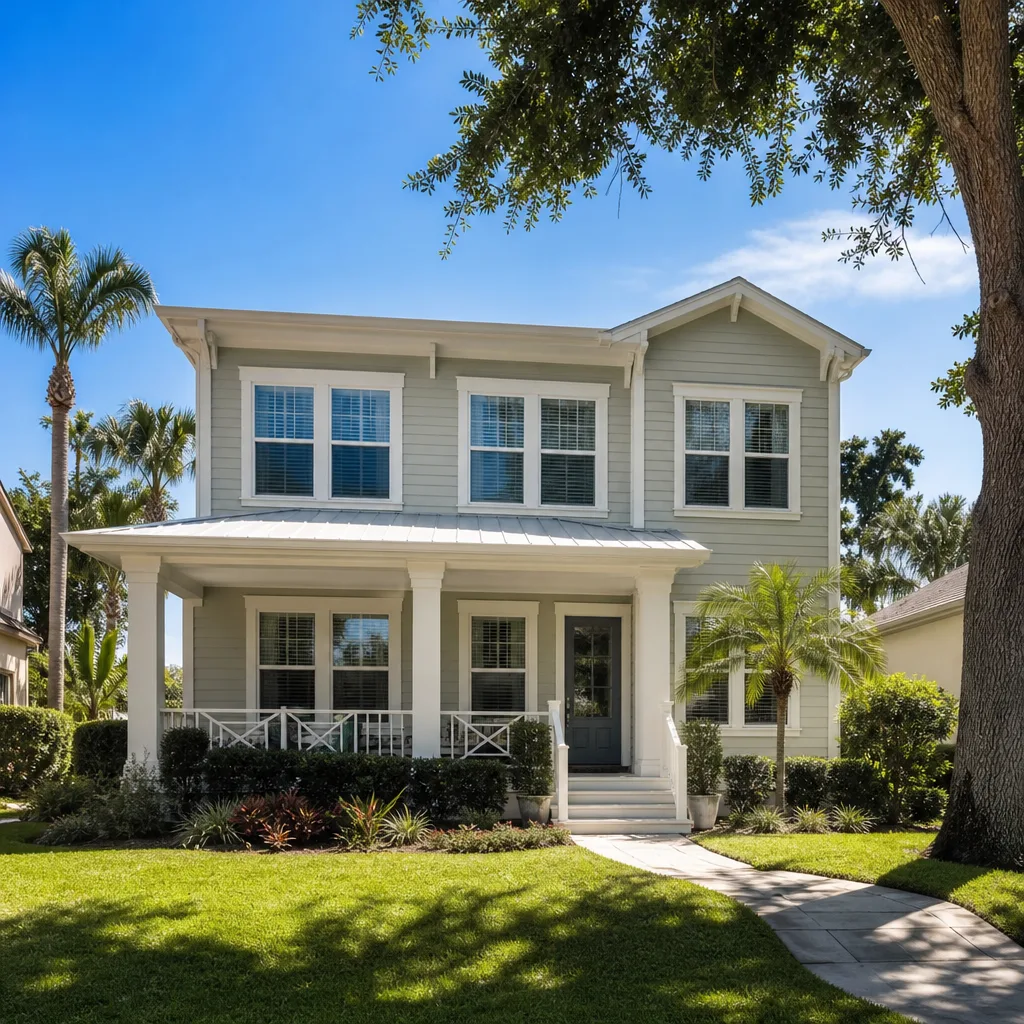
Blackhawk is a community of large custom homes on hillside lots, much of it behind private gates, and the work here reflects that: high-end additions, detached ADUs, second-story builds, and finish carpentry, not volume tract repair. We’ve built our reputation on jobs like these, where the documentation matters as much as the framing. Homeowners in Blackhawk read the three-star reviews and ask for the spec before they ask for a handshake. That’s the customer we’re set up for.
Our technicians have up to 19 years of experience, and they’re background-checked and uniformed. Calls are answered by a live person 24/7, and a documented photo record is included on every visit as standard, not an add-on. For Blackhawk projects, that record becomes part of what you hand an insurer or a review board later. We founded in 2007 and have delivered 4,000-plus projects, each with a written price before work started. We don’t claim a rating we can’t produce on request; we point to the record instead.
Styles & brands we work with
- Kitchen remodeling
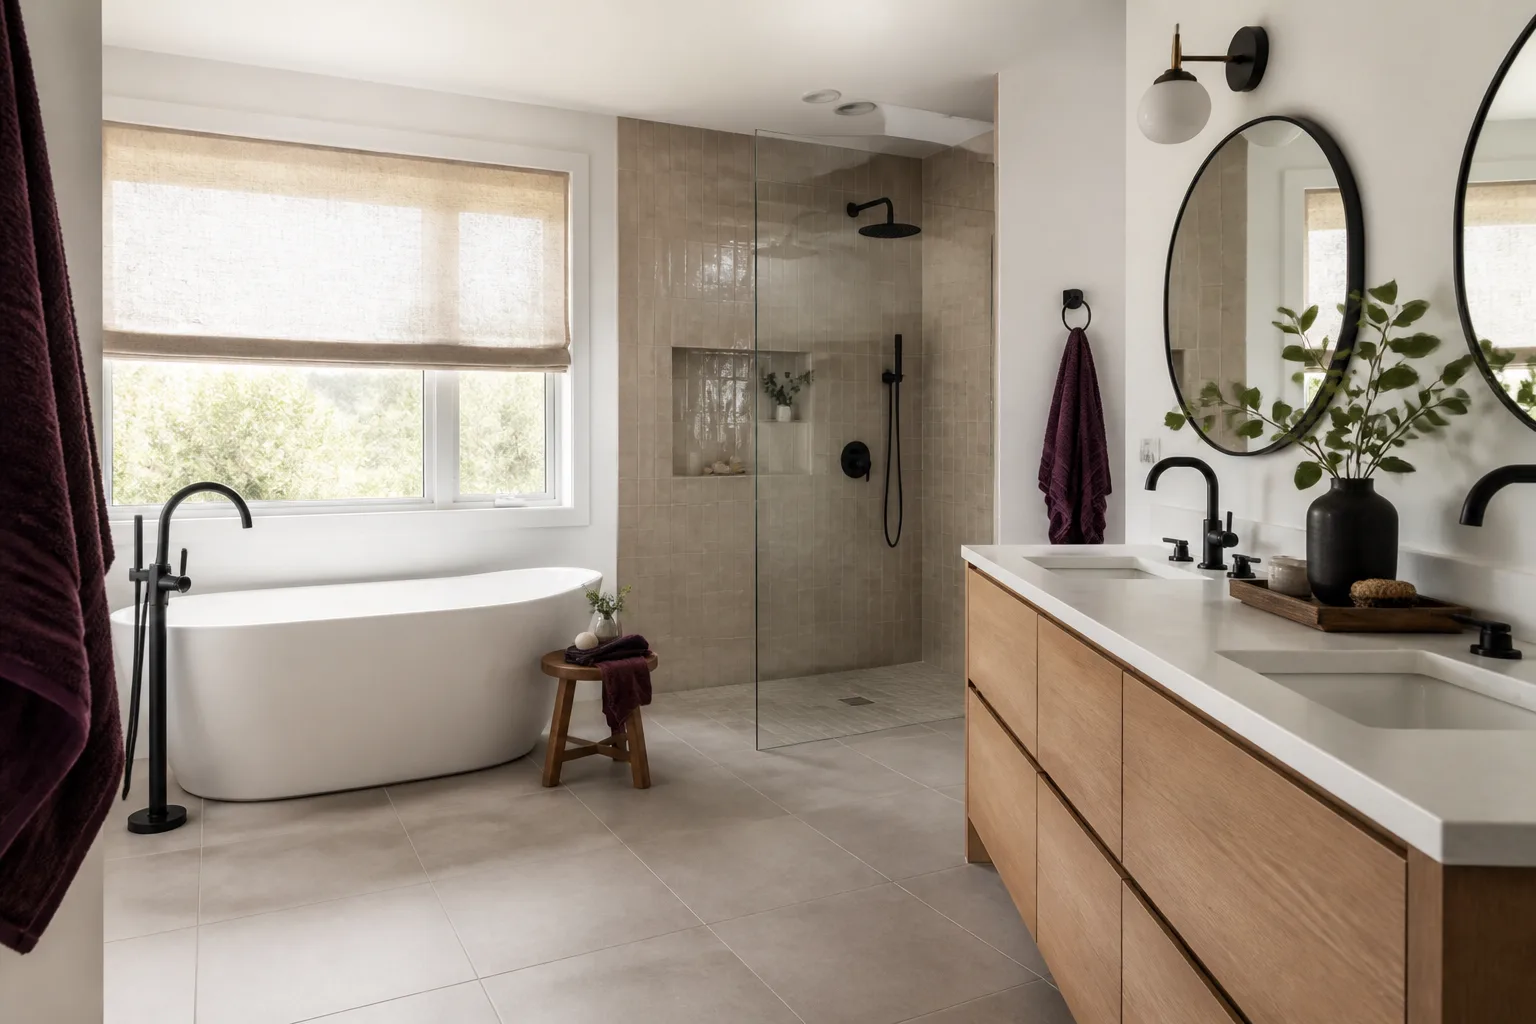
- Bathroom remodeling
- Home additions & ADU
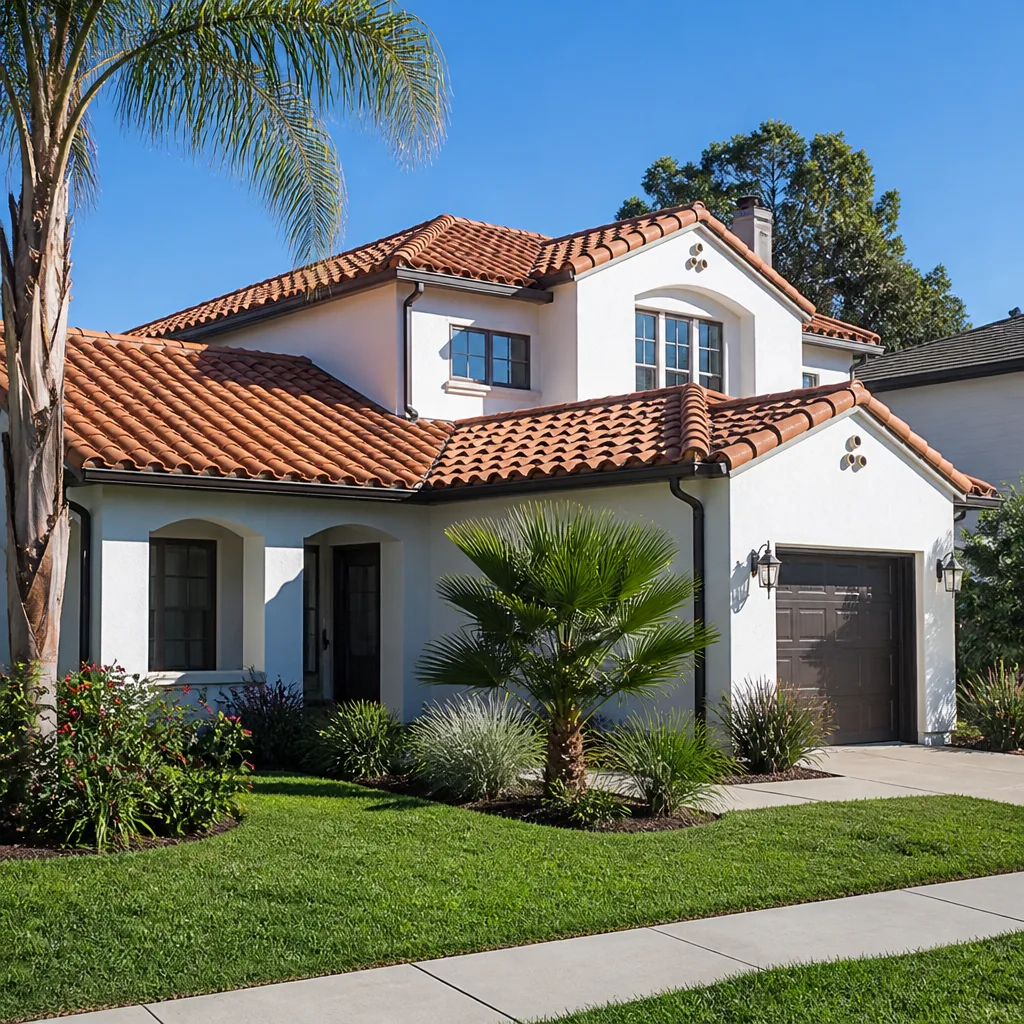
- Roofing
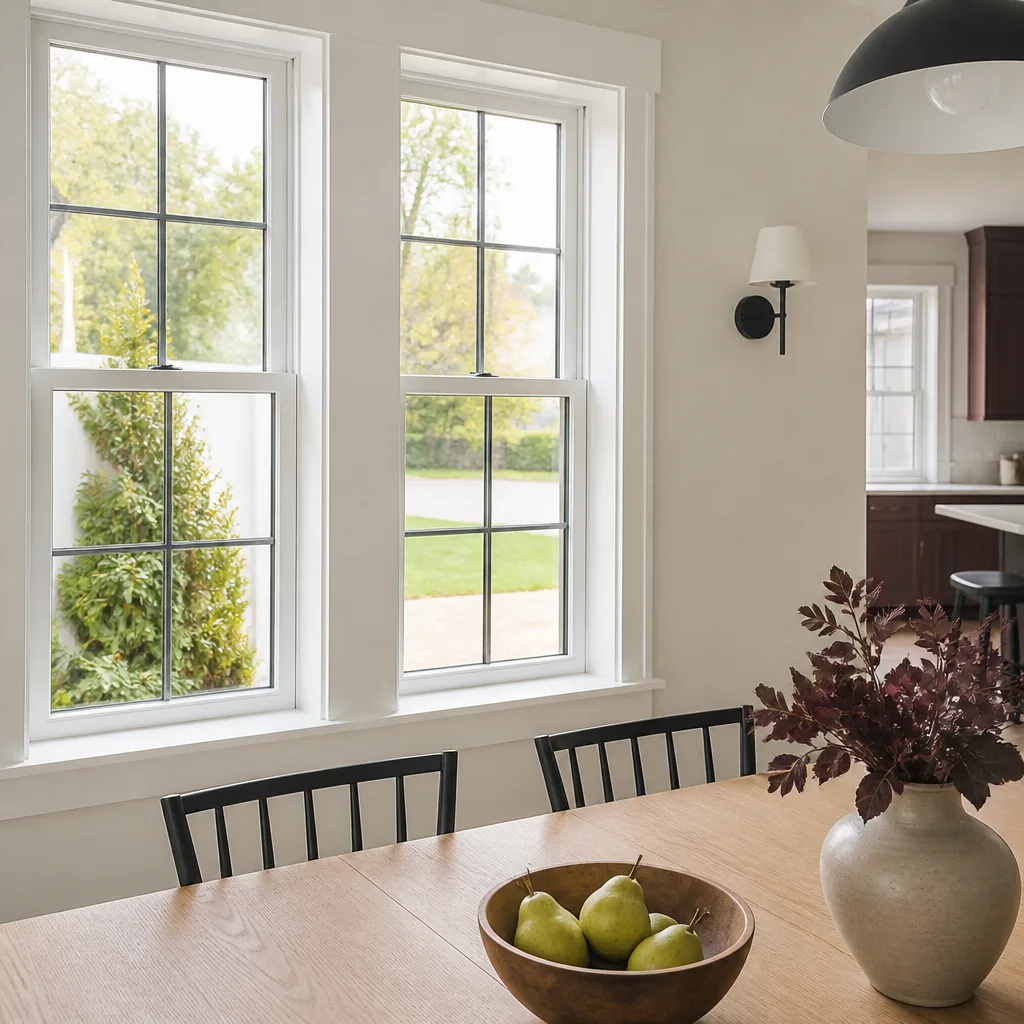
- Windows & doors
- Driveway & pavers
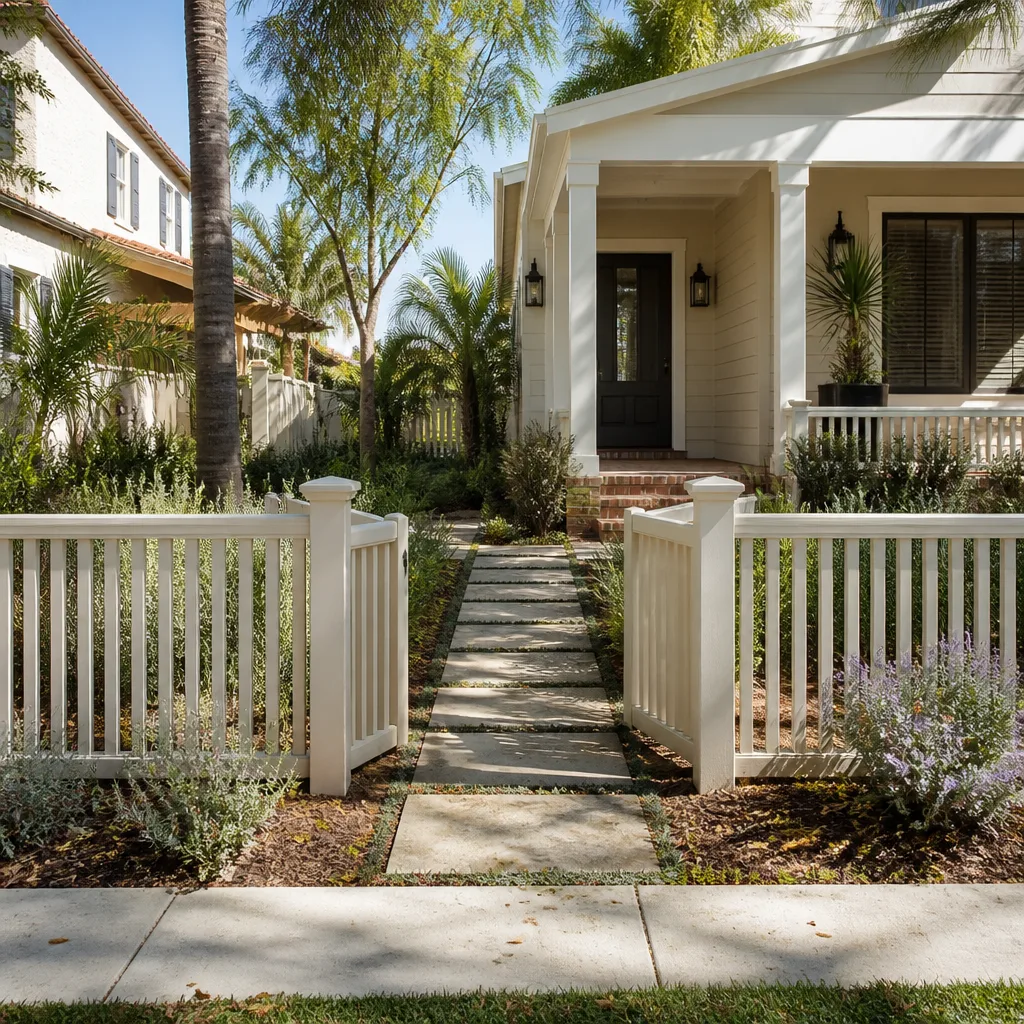
- Fence
Our Home Additions & ADU Services in Blackhawk
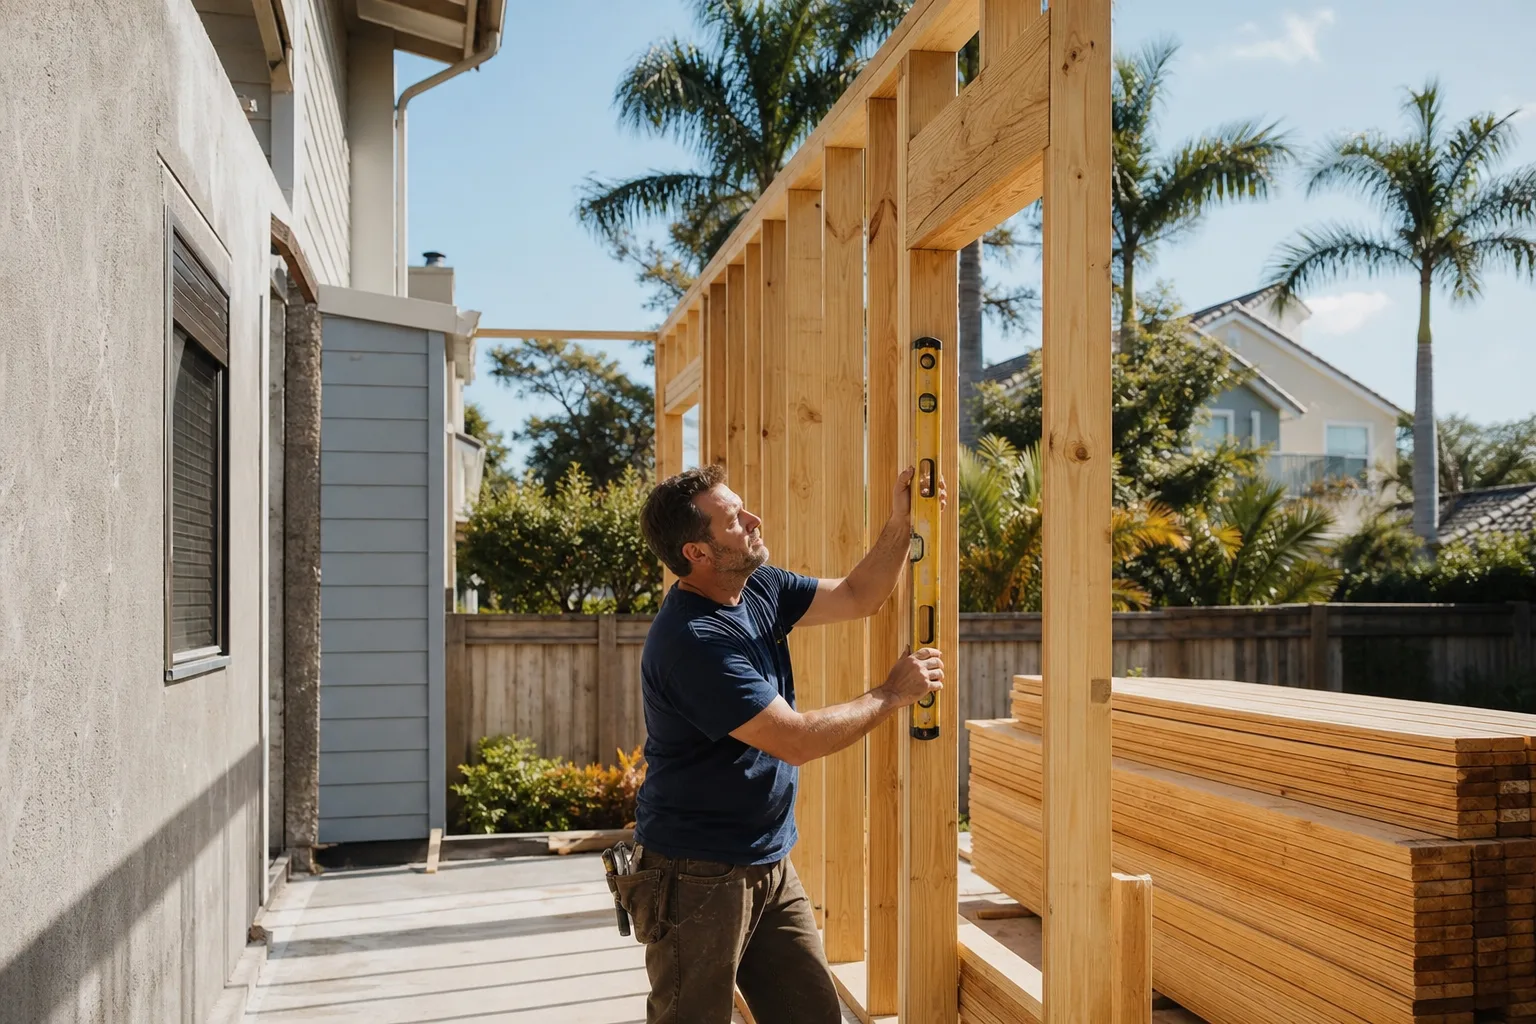
Our Home Additions & ADU team handles the full range of build types that Blackhawk lots and review boards call for.
New Detached ADU
A detached ADU is the most involved build on most Blackhawk properties, and it’s where the local sequencing shows. The unit usually sits in a high-fire-severity zone behind a gate, so the design-review packet, the wildfire construction measures, and the gate-access schedule all resolve before framing. Detached ADU construction in Blackhawk runs $90,000 – $220,000.
Second Story Additions
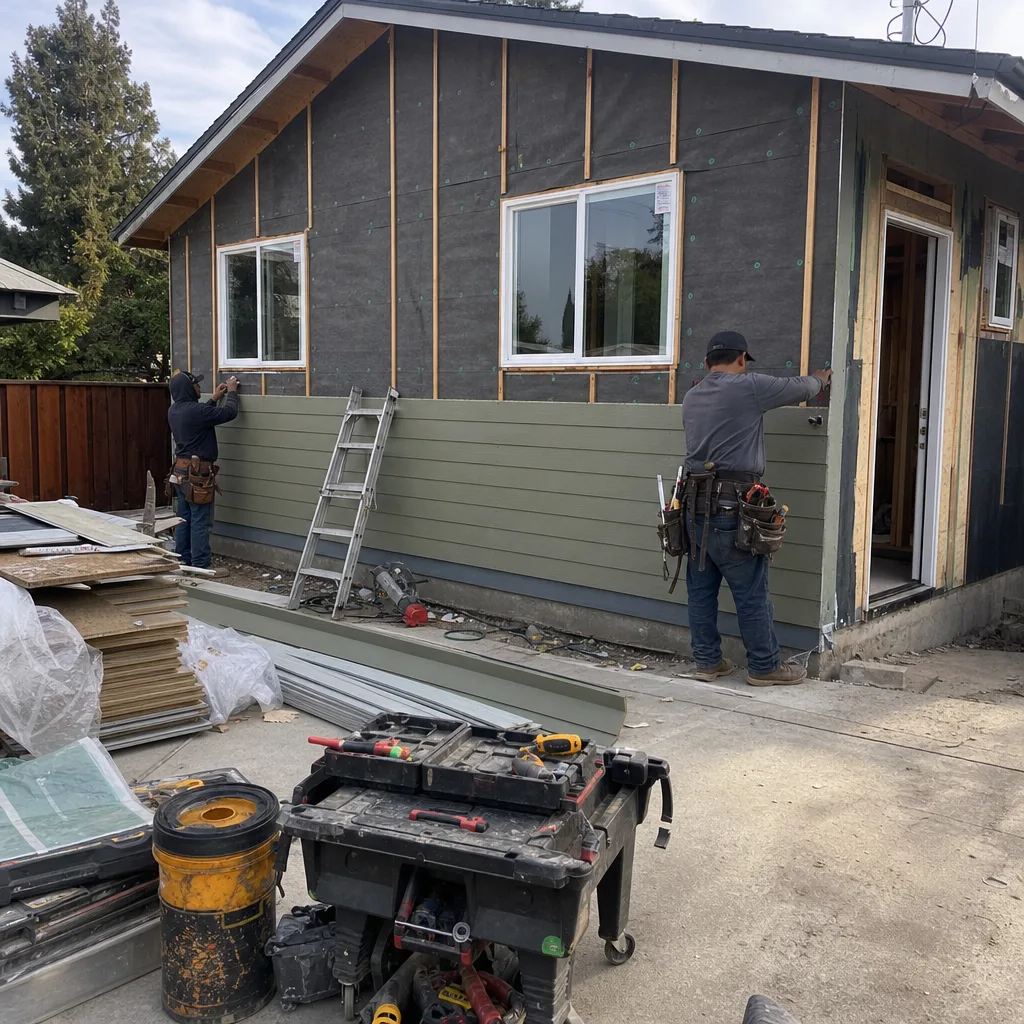
A second story adds living space without adding footprint, which matters on hillside lots where grade and setbacks are tight. These builds carry structural engineering for load paths and a roof-to-wall junction that has to be detailed for wind and fire. Get the massing and roofline approved on paper first, or you’ll pay for drawings twice.
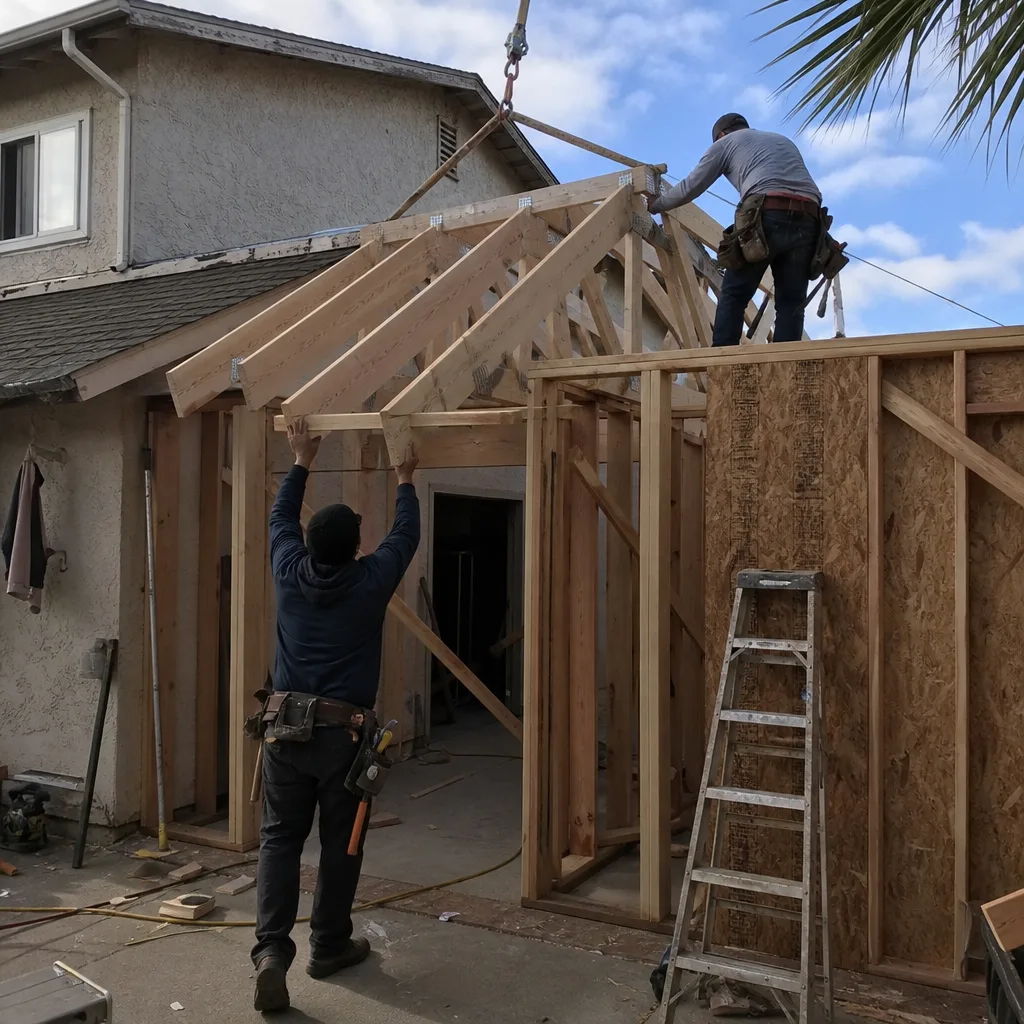
Sunrooms & Enclosed Patios
Sunrooms are popular in Blackhawk for the views and the usable shoulder seasons, but the tie-in is where cheap work fails. The connection to the existing wall has to be flashed and clad to the exposure the site demands, not just weather-sealed. We put that assembly in front of an inspector before the walls close.
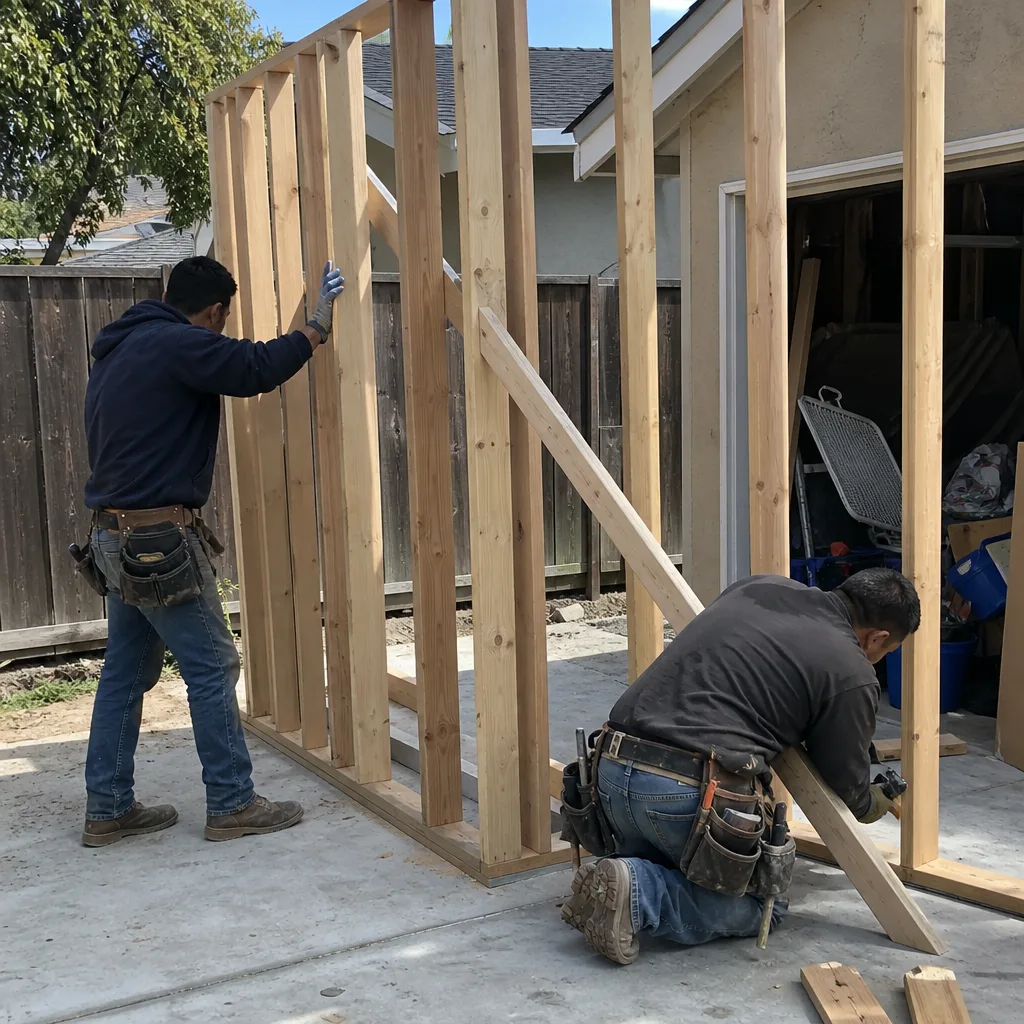
ADU Design & Permitting
Design and permitting in Blackhawk is a review-board process as much as a county one. The board evaluates massing, materials, and roofline; the county checks structure, energy, and fire. A compliant quote budgets line items for both, because skipping one just moves the cost to a change order.
Trusted Brands We Service in Blackhawk
When a Blackhawk addition calls for hard surfaces and fixtures, the spec sheet usually names brands, and we quote to them. Caesarstone and Kohler show up often in Blackhawk kitchens and baths, and Moen and Blanco are common where a wet bar or utility sink goes into a new ADU. We don’t stock parts locally and we don’t claim to; what we do is quote the named product honestly and confirm lead times before the schedule depends on them. That keeps a written price a written price.
Common Home Additions & ADU Problems We See in Blackhawk Homes
- Design review treated as a formality. Blackhawk’s architectural review board can reject an addition’s massing, roofline, or materials after framing drawings are already paid for. When that happens, the gate-access schedule slips right along with the approval.
- Roof-to-wall and sunroom tie-ins built short of the exposure. On hillside lots in a high-fire-severity zone, these connections need fire-resistant cladding and wind-load detailing. Skipping it leaves an insurance claim or premium credit unsupported later.
- Hillside drainage finding the seam. Hot, dry summers followed by winter rain on sloped Blackhawk lots put a premium on getting the flashing and drainage detail right at every new junction.
- Cheap quotes that leave out the real line items. A low bid often omits allowances, engineering for load-bearing walls, and inspection sign-off, then surfaces the difference as a change order mid-build.
Here’s how a typical Blackhawk hillside addition goes wrong, in generic terms. A new roof-to-wall junction or sunroom tie-in gets detailed without the fire-rated and wind-rated assembly the site’s exposure calls for, and winter slope drainage then finds the seam. A qualified general contractor corrects it by pulling the sheathing back at the connection, re-detailing the flashing and fire-resistant cladding, and putting the assembly in front of a third-party inspector before the walls close. A permit isn’t red tape; it’s a third-party inspector confirming the work in your walls before they close.
See the difference
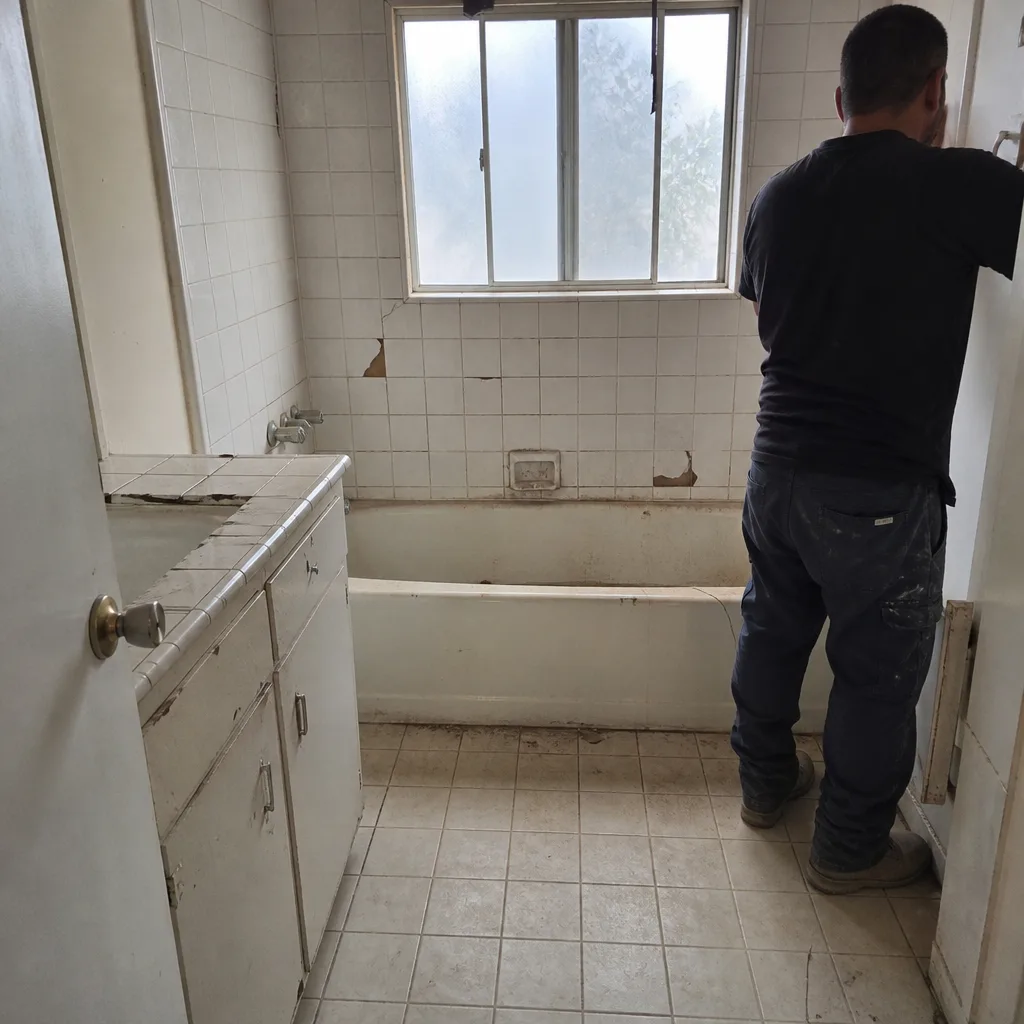 Before
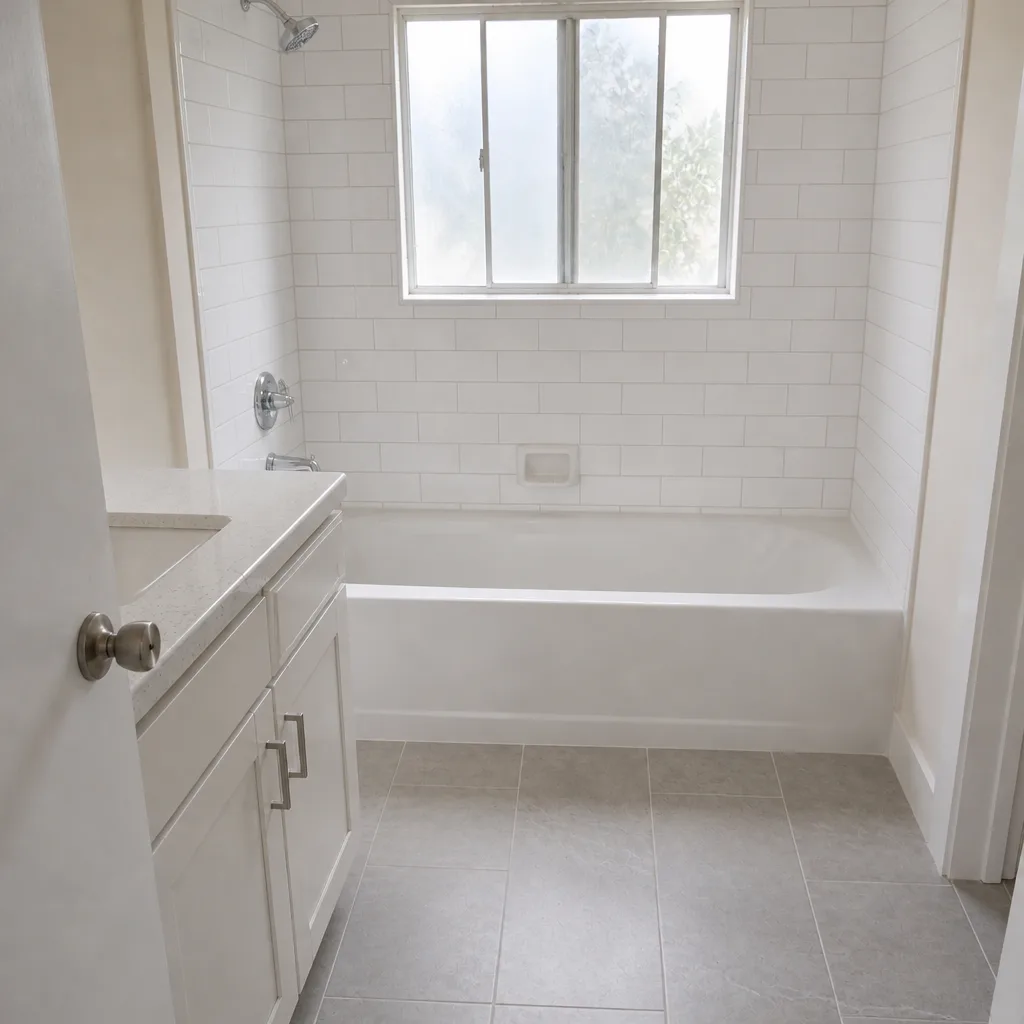 After
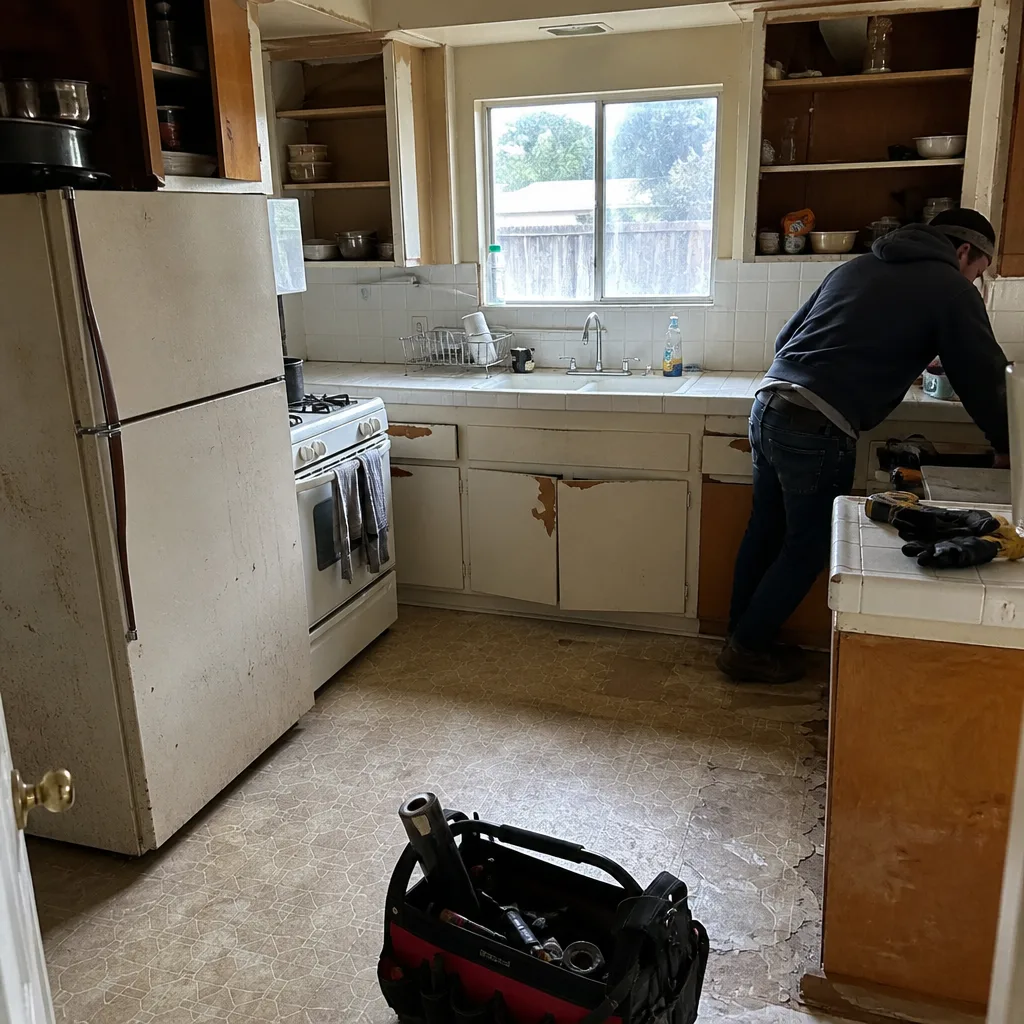 Before
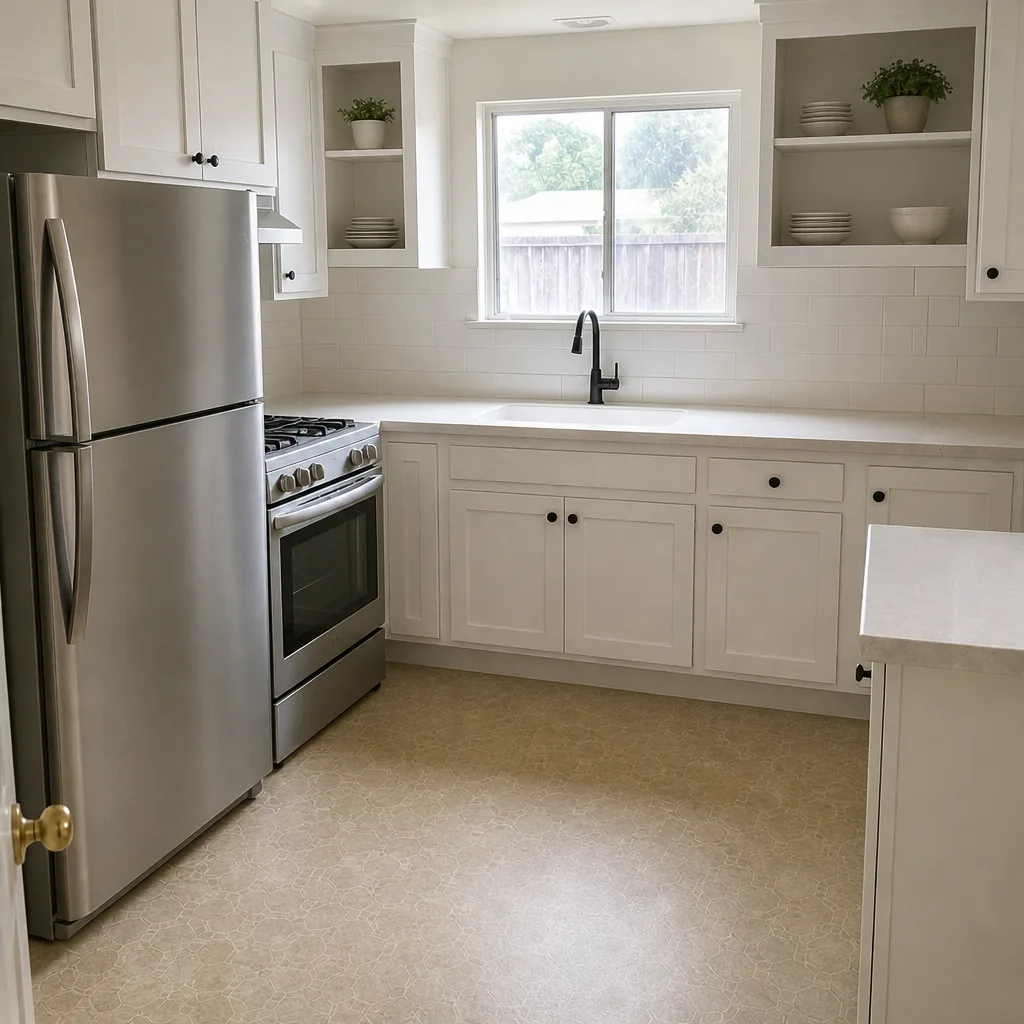 After
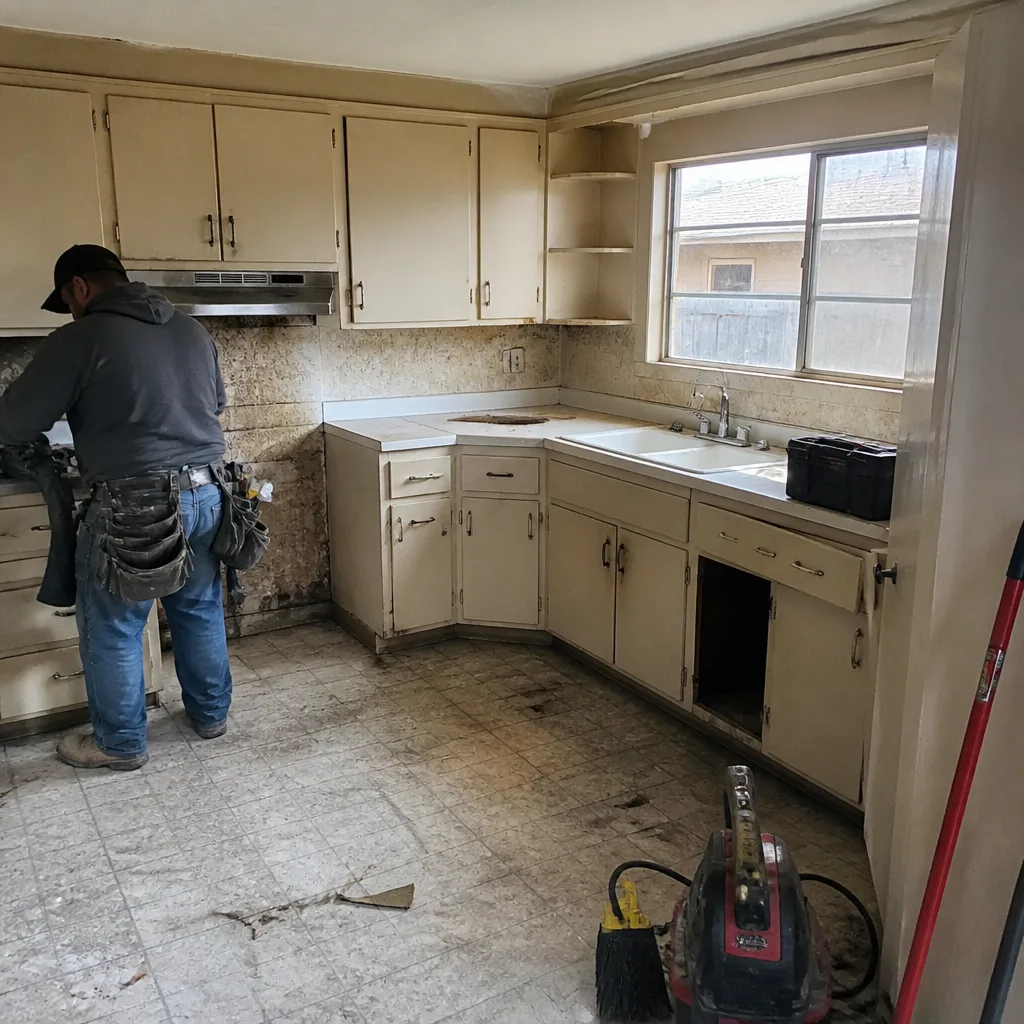 Before
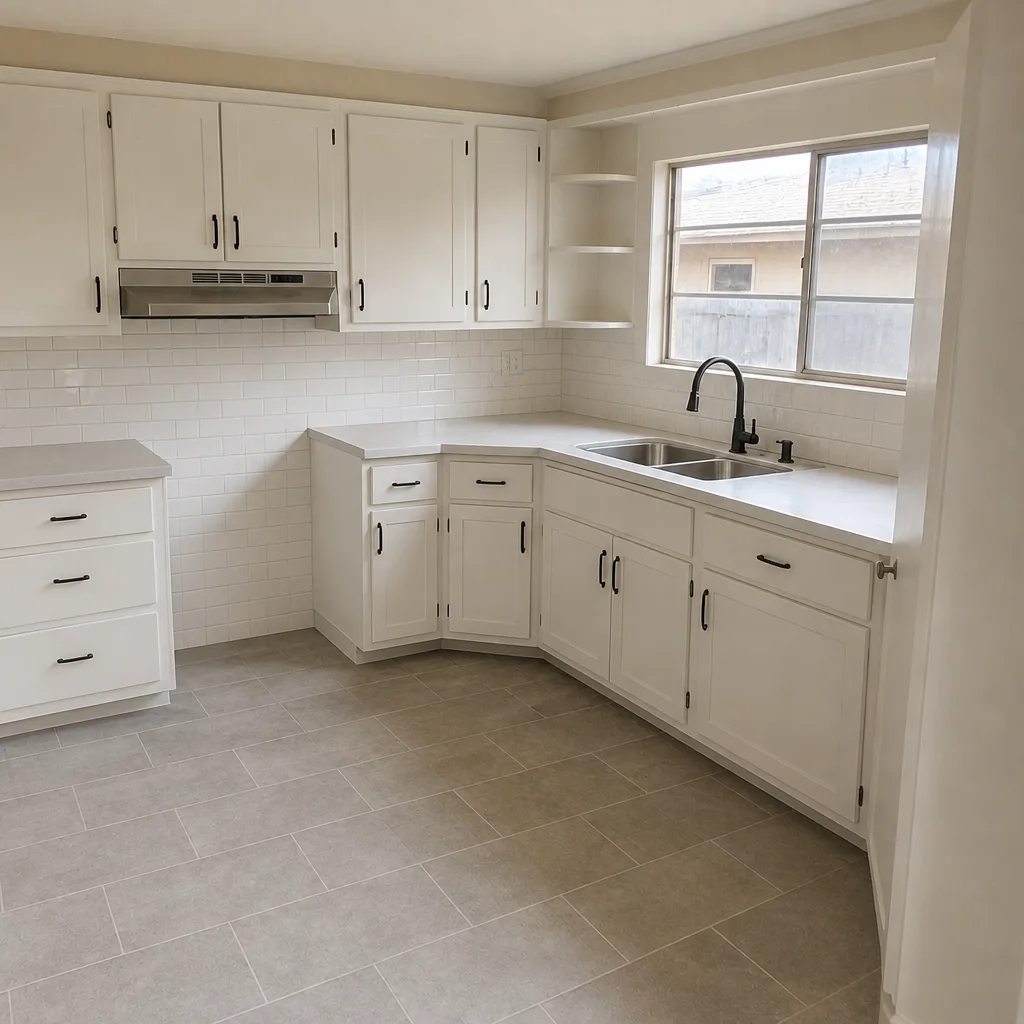 After
Pricing for Home Additions & ADU in Blackhawk, CA
We put the number on the page so you can screenshot it and compare. A typical home addition in Blackhawk runs $45,000 – $130,000, dependent on footprint, engineering, and finish level. A garage conversion ADU runs $30,000 – $80,000; that figure moves with whether existing utilities can be reused or site work has to be added. Detached ADU construction runs $90,000 – $220,000, with the spread driven by foundation, utility runs, and wildfire construction measures. What separates the low end from the high: allowances, engineering for load-bearing walls, and inspection sign-off, all of which a cheap bid tends to leave out and then invoice as a change order. Every project here gets a flat written price and scope before work begins, and the price stays put within a few percent of the agreed number because no change proceeds without your signed change order. Call (866) 863-1729 for a free estimate.
We Also Serve Cities Near Blackhawk
We work throughout the surrounding East Bay, including Blackhawk, Danville, San Ramon, Alamo, and Dublin. The open lots in those neighboring towns skip the gate and review-board sequencing Blackhawk requires, which is exactly why the local detail matters when you choose a contractor for a Blackhawk project. Call to talk through your address and the requirements that apply to it.
Serving Blackhawk, CA – Our Local Coverage Area
We serve Blackhawk and nearby communities. Use the map below to see the area we cover. If you’re nearby, we can almost certainly help.
FAQs – Home Additions & ADU in Blackhawk
Yes. In Blackhawk, the architectural review-board approval comes before or alongside the county permit, and the board can require massing, roofline, or material changes that affect the structural drawings. A compliant schedule sequences the review packet ahead of framing drawings so you aren’t paying for plans twice. Call (866) 863-1729 to talk through your property’s review path.
It requires the Chapter 7A wildfire construction measures that apply to high-fire-severity zones: fire-resistant cladding, ember-resistant venting, and fire-rated detailing at roof-to-wall and deck connections, among other requirements. A quote that names these line items is one that expects to pass inspection. Call (866) 863-1729 for an exact quote, free of charge.
A compliant quote includes allowances with real numbers, engineering for load-bearing walls, inspection sign-off line items, wildfire construction measures where required, and a gate-access plan for gated properties. A cheap bid tends to strip these out and surface them as change orders later. We deliver a written price before any work starts. Call (866) 863-1729 to review a competitor’s estimate line by line at no charge.
It can often reuse existing water, sewer, and electrical service, but that’s a field determination, not an assumption, and many Blackhawk garages need added site work for drainage or a separate utility run. Garage conversions here run $30,000 – $80,000, and the reuse question is a big part of where a given job lands. Call (866) 863-1729 for a free estimate on your garage.
Documented compliance is your evidence, and it’s what an underwriter can actually use. In a high-fire-severity zone, having permit sign-off, inspection records, and a photo record of the wildfire construction measures gives an insurer or agent something concrete to evaluate for a claim or a premium credit. We include a documented photo record on every visit as standard. Call (866) 863-1729 to understand what paperwork you’ll receive.
Get Your Blackhawk Addition or ADU Quoted in Writing
Whether it’s a detached ADU behind the gate, a second story, or a sunroom tie-in that has to meet the site’s exposure, start with a number you can compare. We quote a flat written price and scope before work begins, source across fifty-plus vetted brands, stand behind every job with the 365-Day Done Right Promise, and offer a free second opinion on any written estimate you already hold. Call (866) 863-1729 to schedule your free estimate for your Blackhawk project.
Written by the team at Rowan Construction Group.
| Service | Price Range |
|---|---|
| Home Addition | $45,000 – $130,000 |
| ADU Construction | $90,000 – $220,000 |
| Garage Conversion | $30,000 – $80,000 |