Free written scope consultation - allowances, timeline, and change-order rules on paper before a single trade is scheduled
Styles & brands we work with
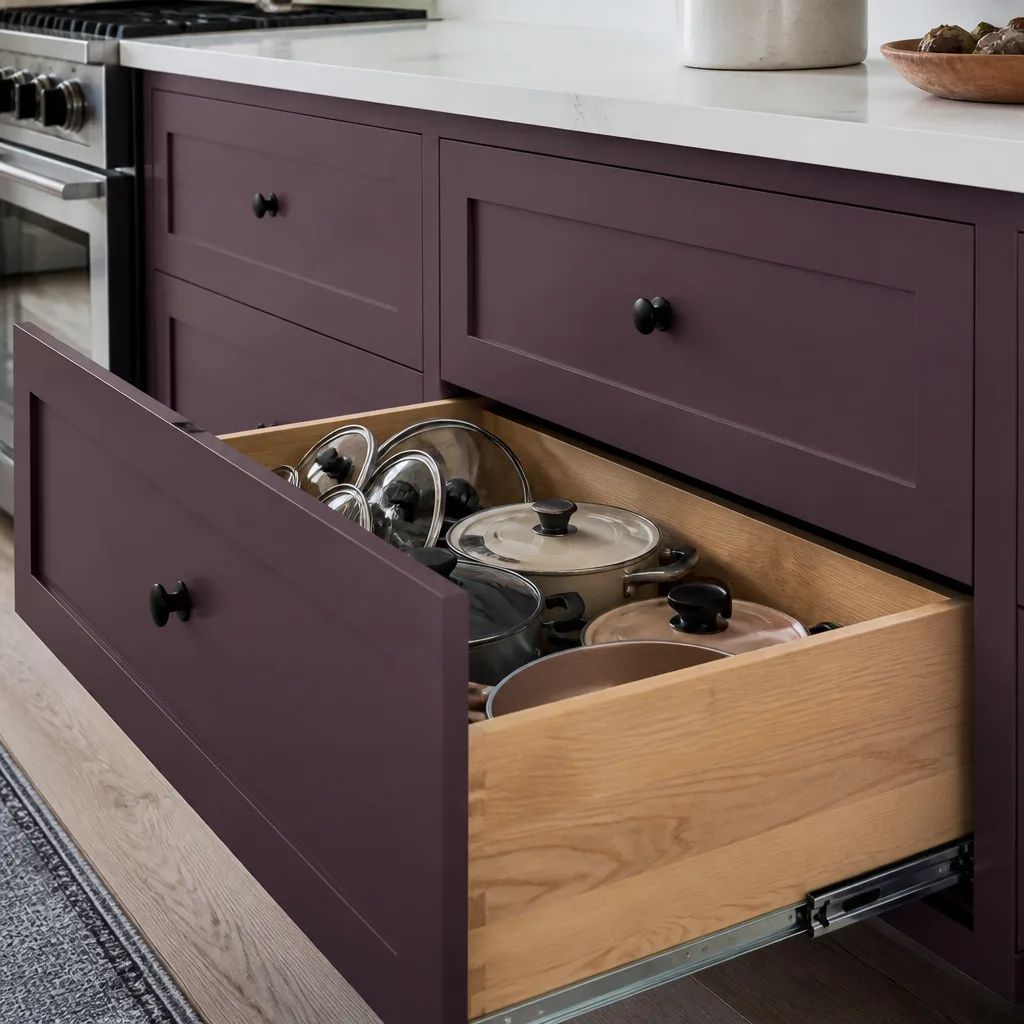
- Kitchen remodeling
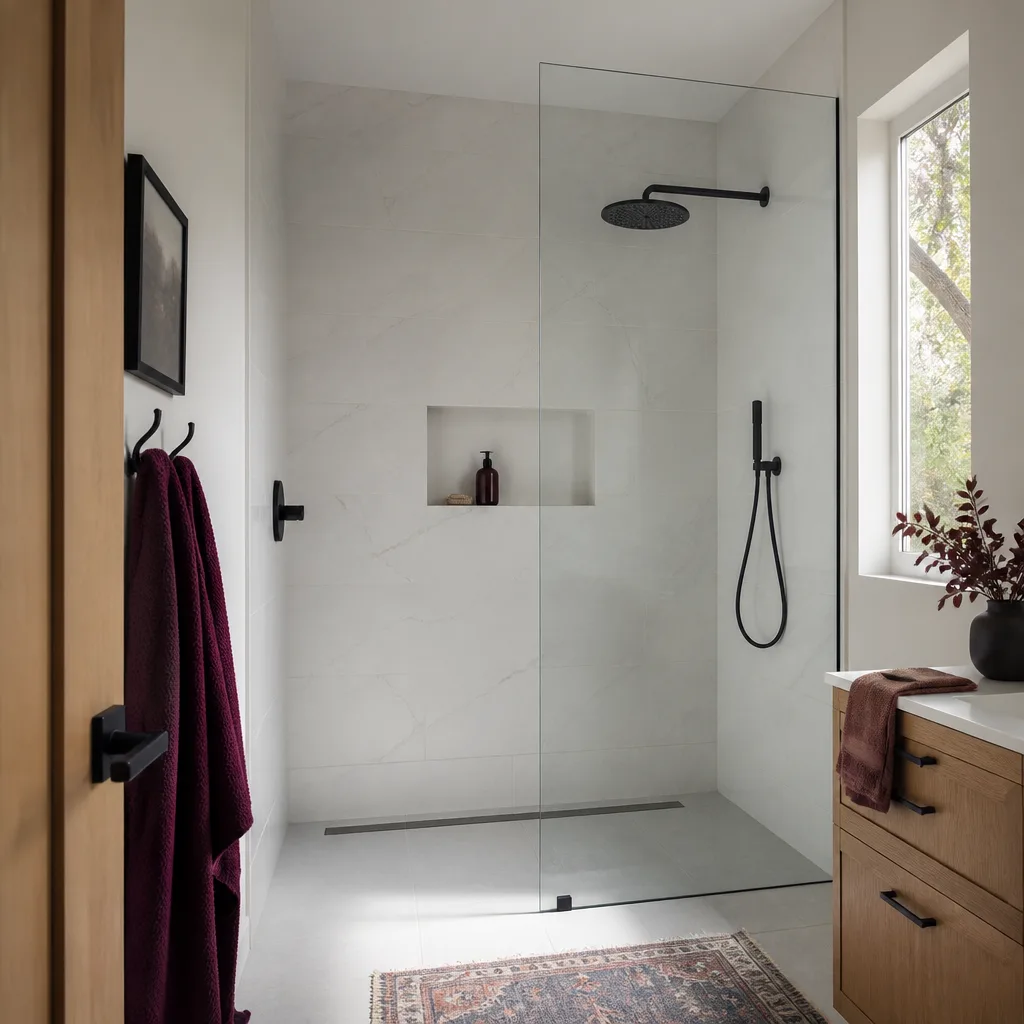
- Bathroom remodeling
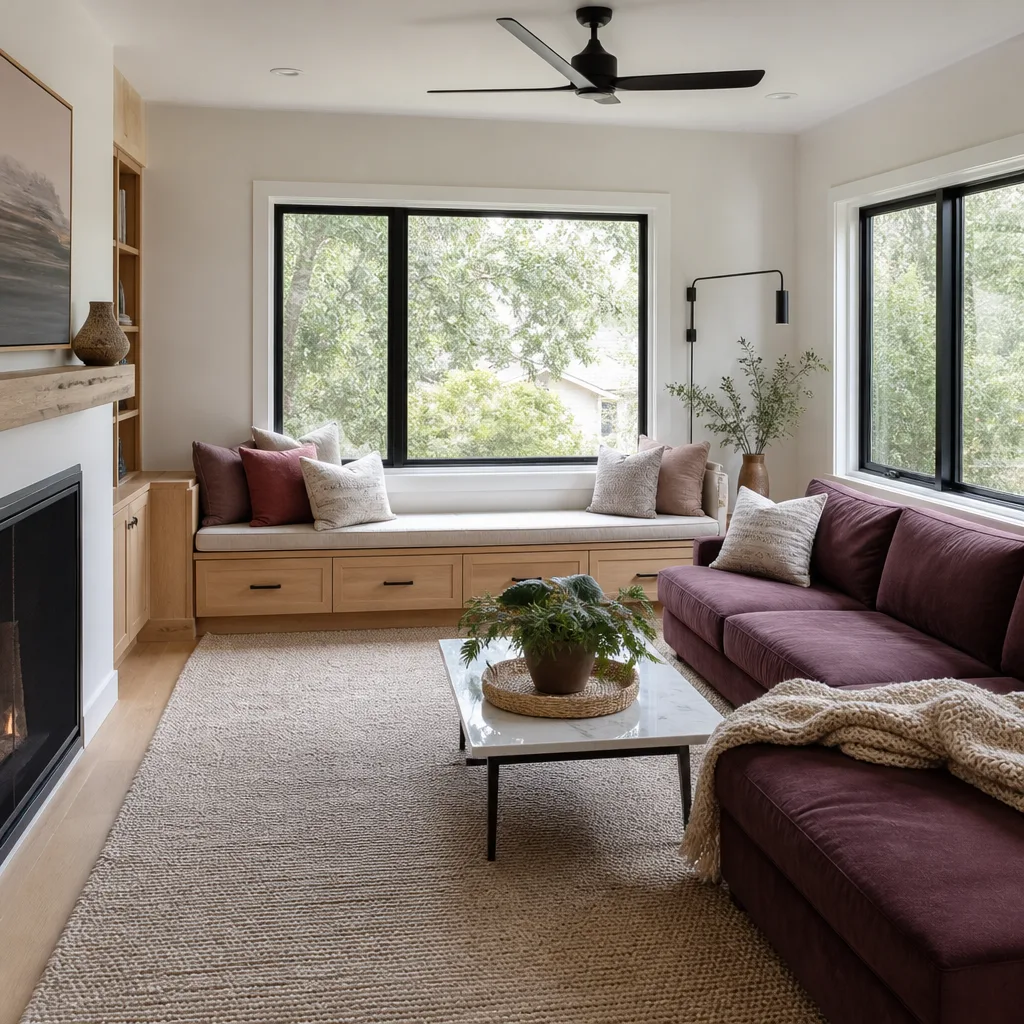
- Home additions & ADU
- Roofing
- Windows & doors
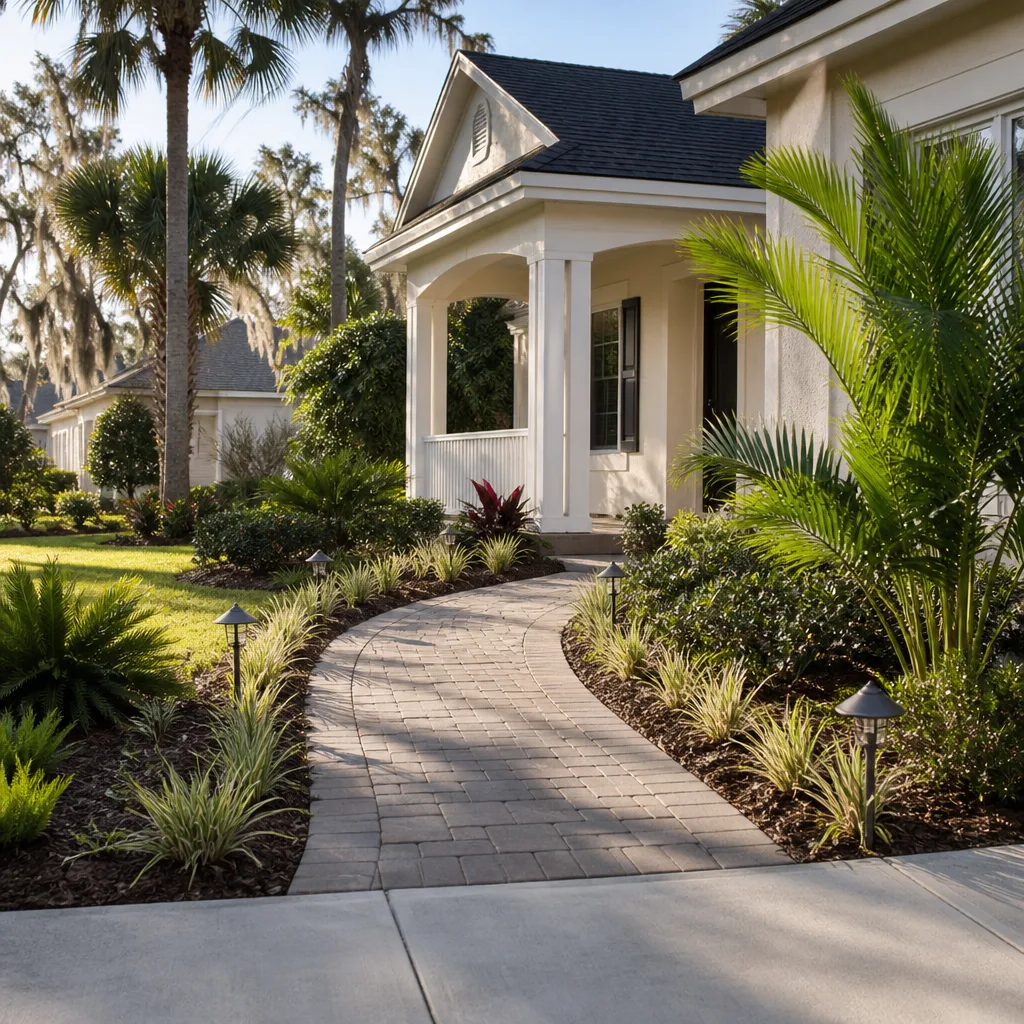
- Driveway & pavers
- Fence
See the difference
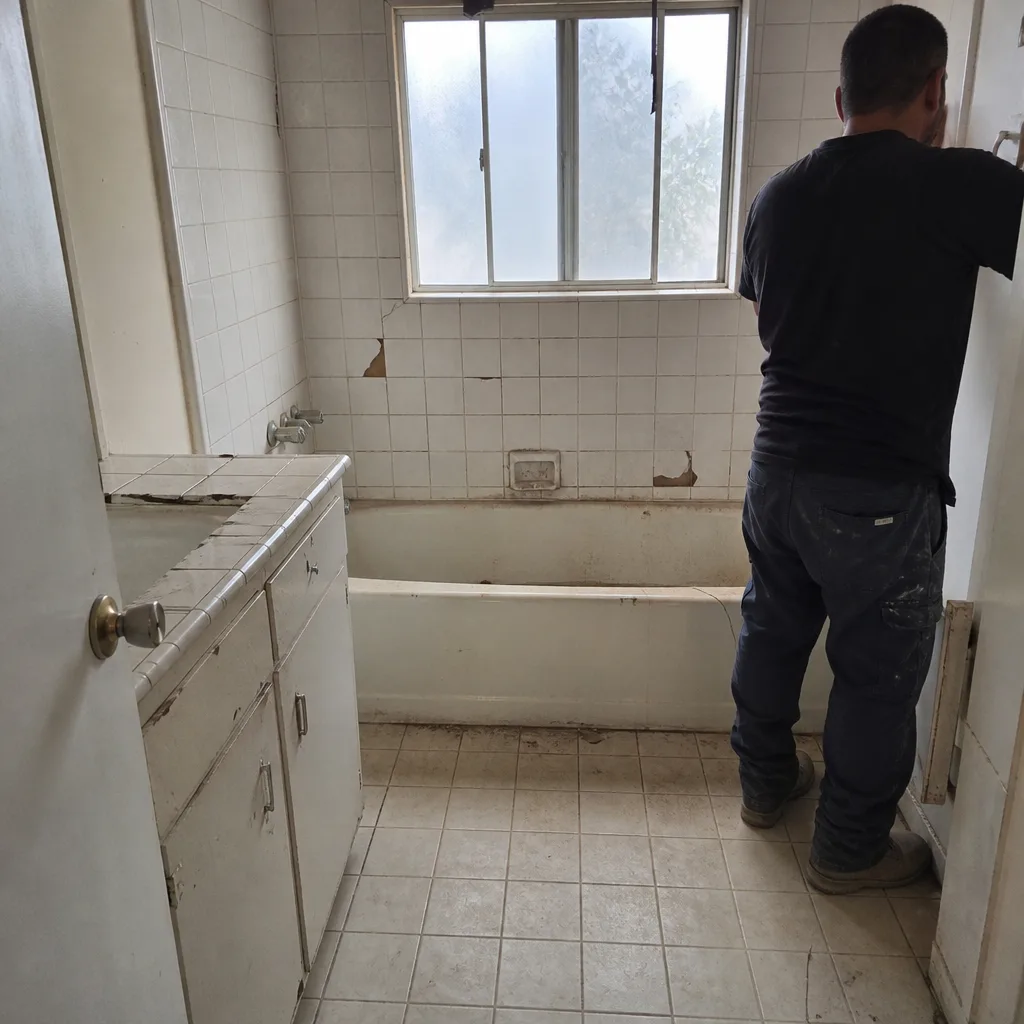 Before
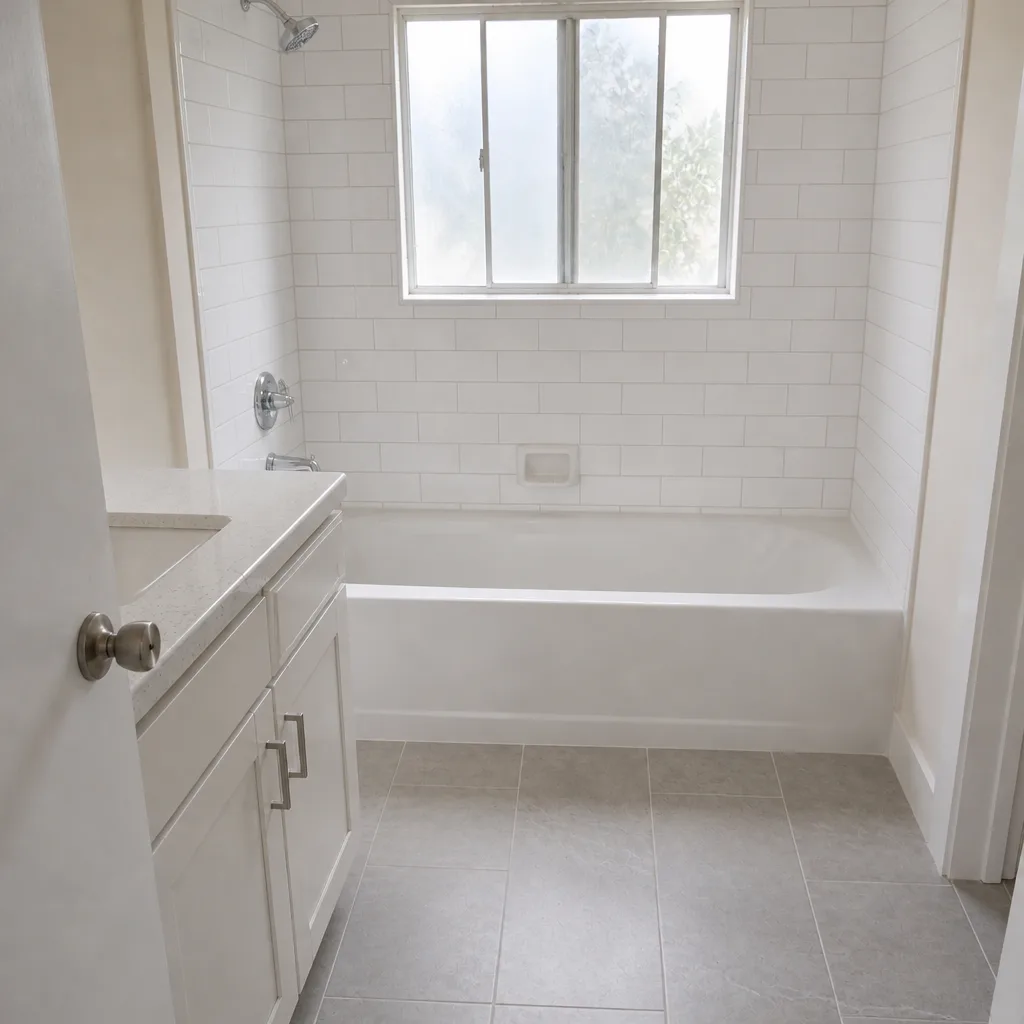 After
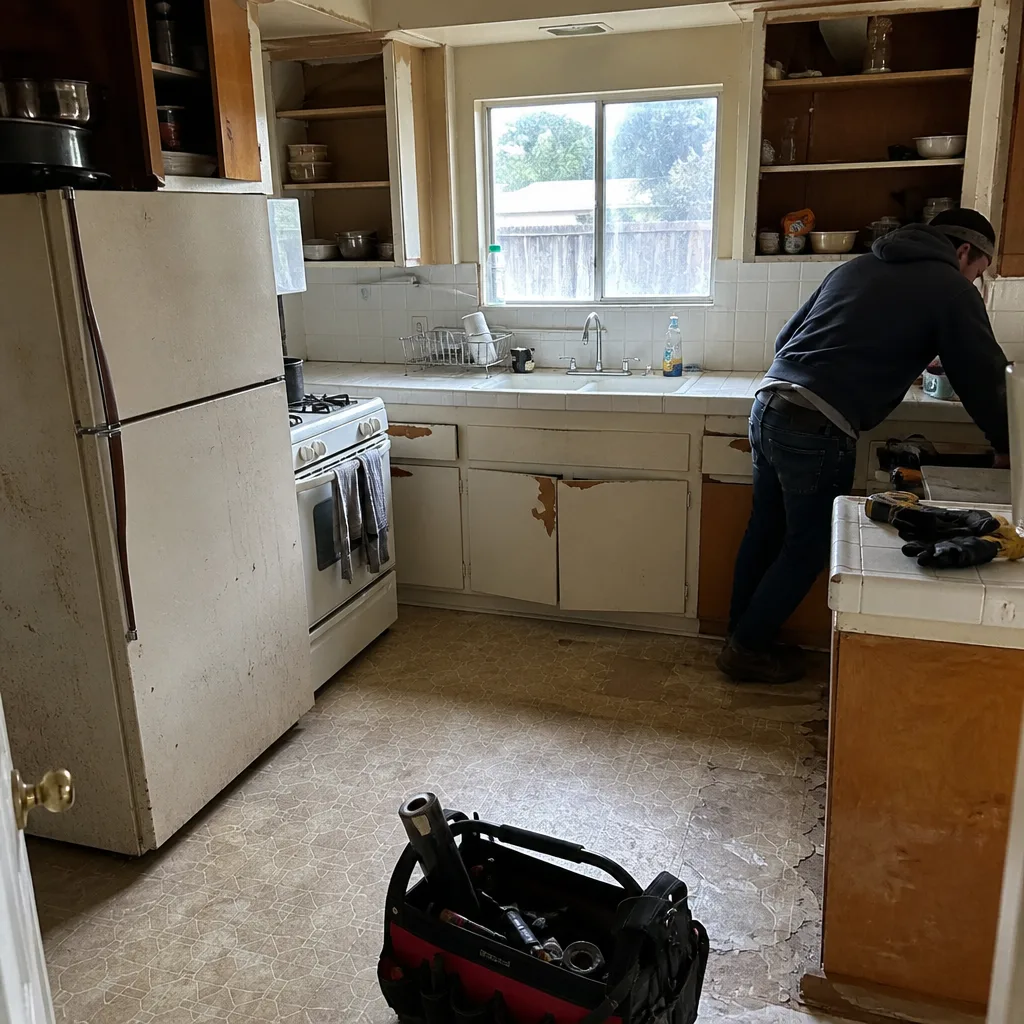 Before
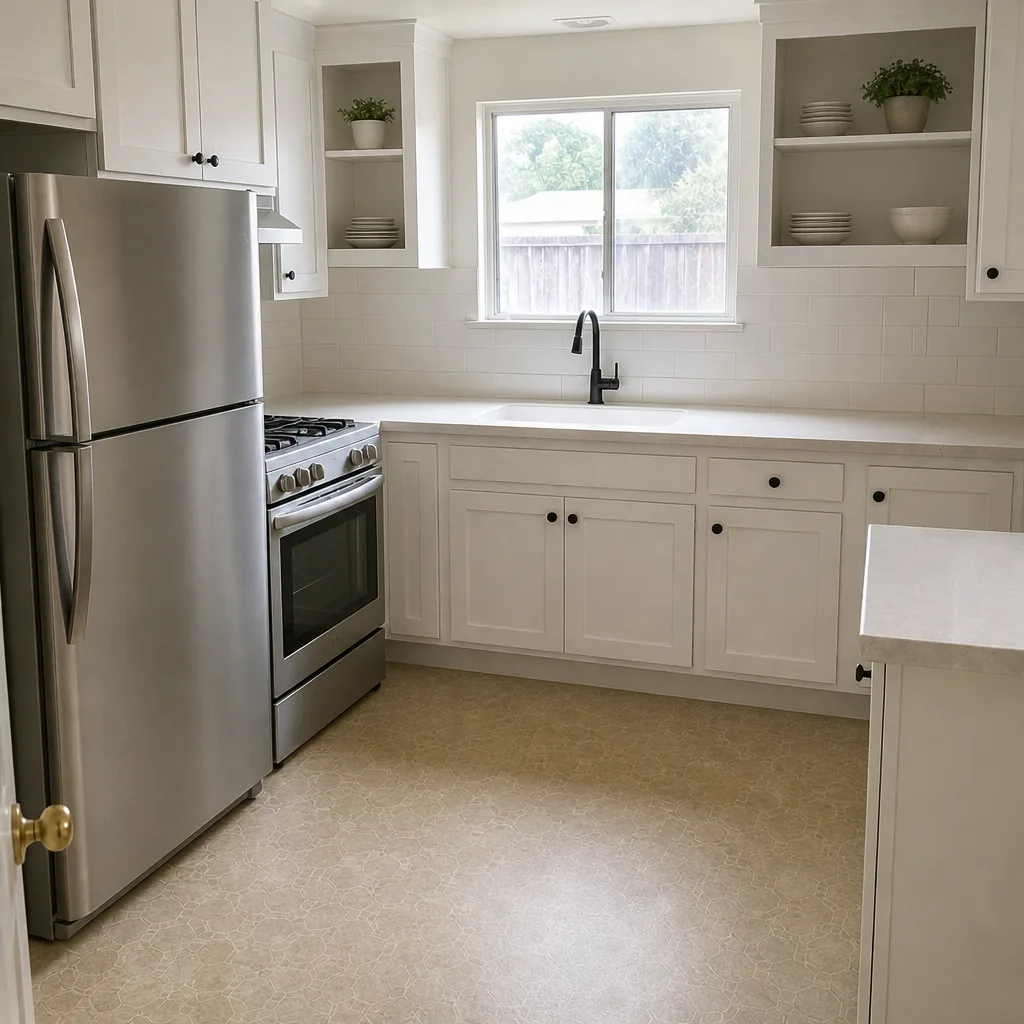 After
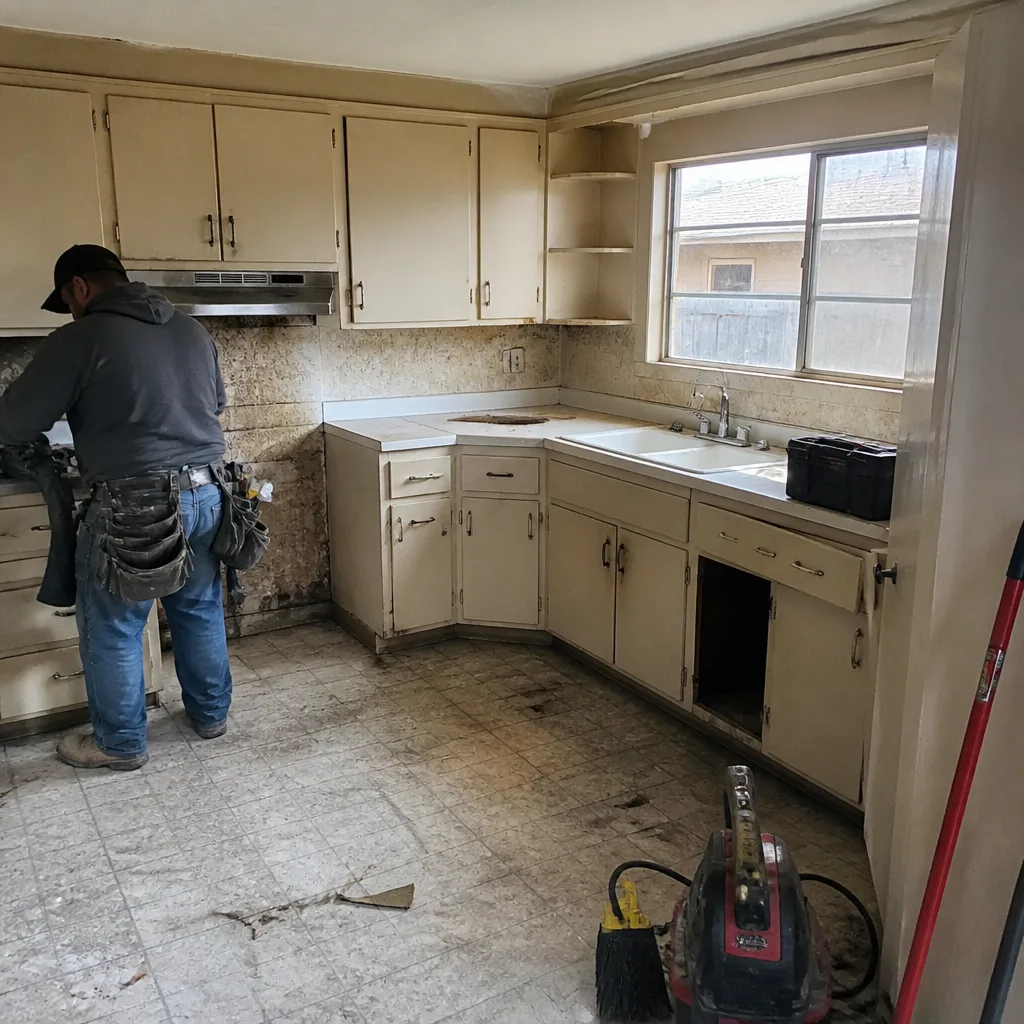 Before
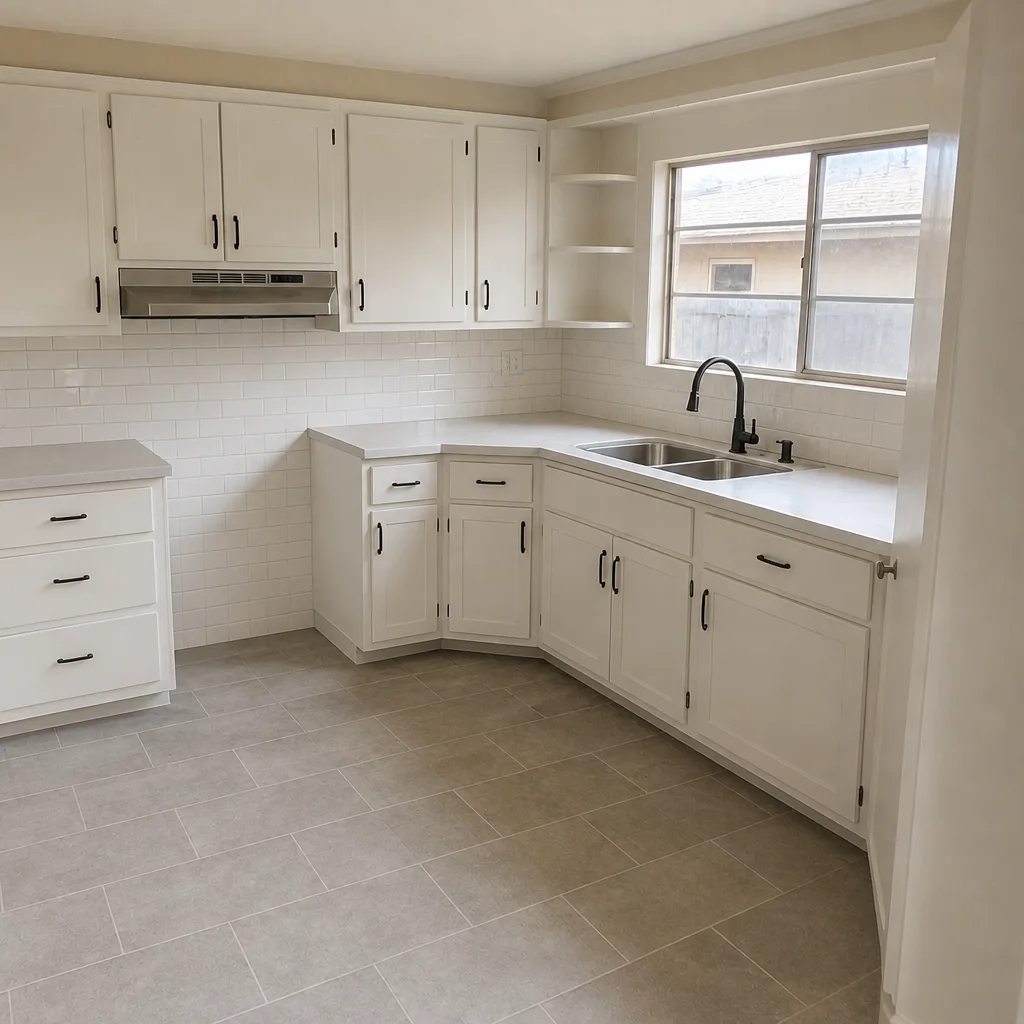 After
Kitchen Design & Layout in Hayward, CA
Kitchen design and layout in Hayward typically costs $2,200 to $6,800 for drawing, planning, and specification work on a full remodel, with the number landing higher when walls move and structural drawings are required. Design is the phase where cabinet sizes, appliance clearances, and the work triangle get fixed on paper before anyone orders a KraftMaid or Wellborn cabinet. Get this stage wrong and the fix shows up in the middle of construction as a signed change order you didn’t plan for.
We’re Rowan Construction Group Hayward, and kitchen design is the first stage of our Kitchen Remodeling trade. What sets the process apart is that the price is written before any work starts. Under Clause 1 of The Haven Standard, you get a flat written price and written scope on the design work, then a separate written price on construction, so the drawing phase and the building phase never blur into one open-ended invoice. Call (866) 863-1729 and a live person answers, any hour.
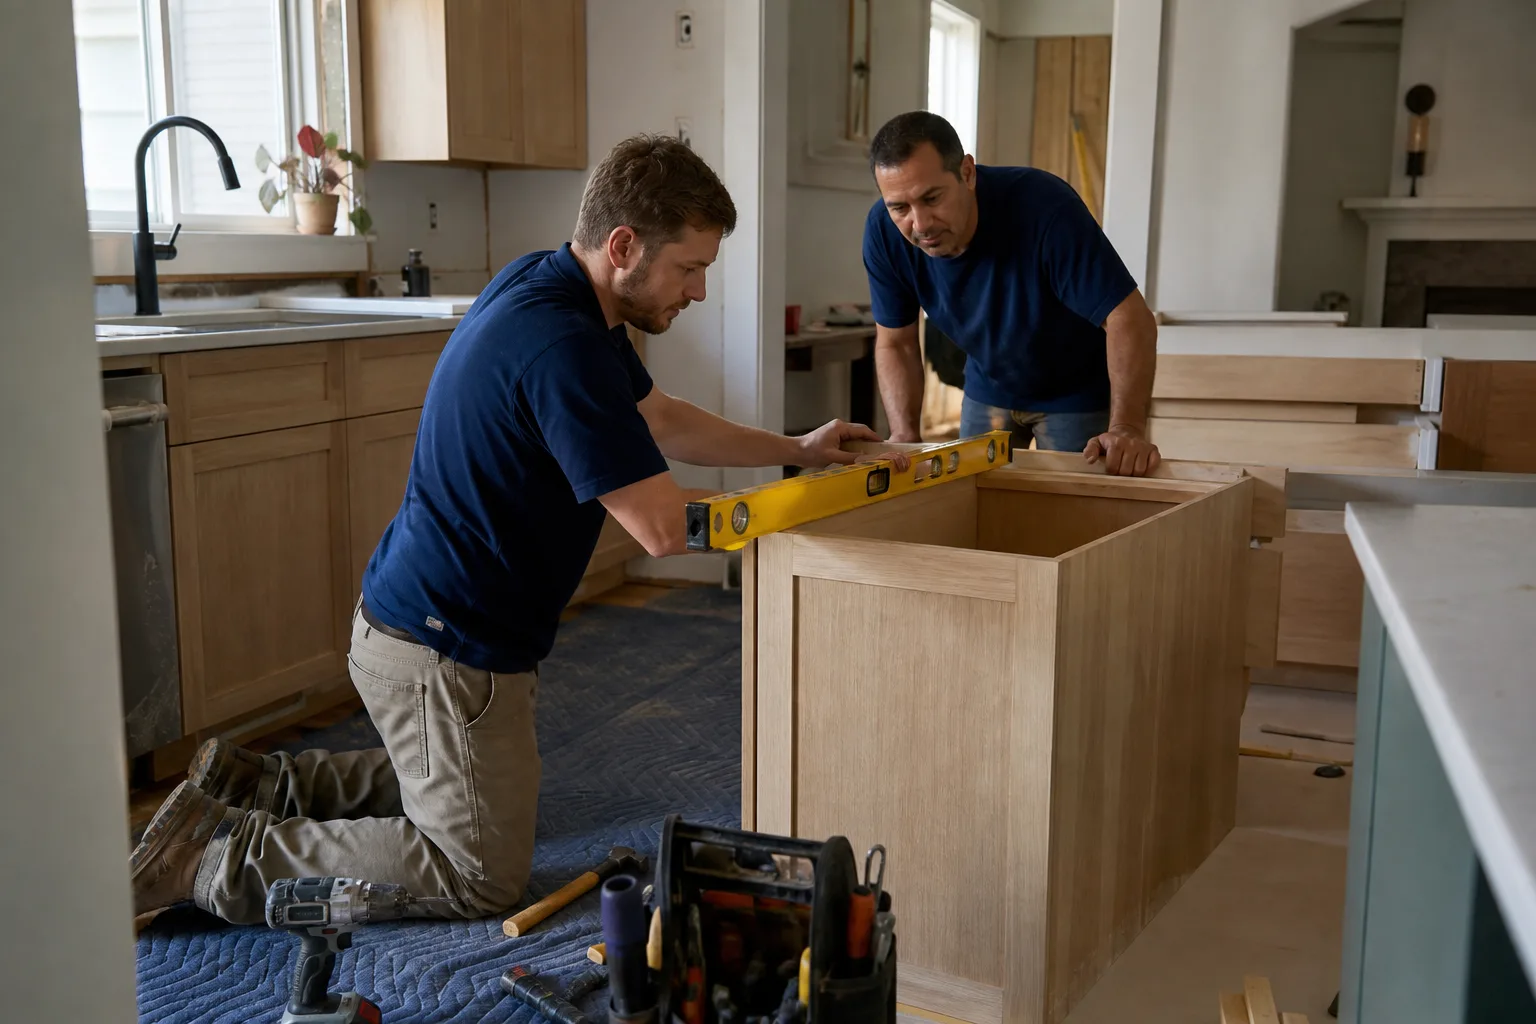
When You Need Kitchen Design & Layout
Most homeowners in Hayward who call us about layout have lived with the same problem for years. Here are the scenarios we see most often, and the ones where design work actually pays for itself.
- The galley is a traffic jam. In the 1950s and 1960s ranches around Cherryland and Harder-Tenant, the kitchen was often a narrow pass-through between the front room and the back door. Two people cooking in it means one of them is standing in the doorway. Opening a wall to a load-bearing beam changes the whole floor plan, and that needs drawings before a permit.
- The kitchen was remodeled in the 1990s and the layout is frozen in place. Plenty of homes near downtown Hayward still have the peninsula-and-peninsula configuration that worked when the microwave was the size of a suitcase. Replanning around today’s appliance depths and a proper island usually means moving at least the sink or the range, which is a design decision, not a construction one.
- You’re adding an ADU or an addition and the kitchen needs to work with a new footprint. When a home addition pushes the kitchen wall out by 8 or 10 feet, the old layout gets stretched in ways nobody planned. The service zone needs to be rebuilt around the new square footage.
- The layout wastes the best window. We regularly see a kitchen in the Hayward hills where the only good view sits behind the refrigerator. Swapping the fridge and the sink run is cheap on paper and expensive to undo later, which is exactly why it belongs in the design stage.
- You want to age in place. A layout with 42-inch aisles, a work zone that doesn’t require deep bending, and drawers instead of base cabinets with doors is a planning question. Retrofitting it after the cabinets are hung is a redo.
- You’ve got a quote from another contractor and the scope is vague. Bring it in. We’ll review any written estimate line by line at no charge, and tell you what the other document left out.
Our Kitchen Design & Layout Process
Every kitchen design starts with a measurement, not a mood board. Here’s the order we work in.
- Site measure and existing-condition documentation. We measure the room, log the window and door positions, find the gas and water shutoffs, and note what’s inside the walls where we can tell. You get a photo record of what we found, the same documented record every Rowan visit includes as standard.
- Layout options in plan view. We draw two or three workable layouts, not one. Each one shows the work triangle (the path between sink, range, and refrigerator), the aisle widths in inches, and where the appliances land against the walls. We talk you through the tradeoffs in plain terms: what each layout gains and what it costs in cabinet linear feet.
- Appliance and fixture specification. Your layout is only as good as the appliances that fit it. We spec by brand and model: a Kohler or Moen faucet with a known spout reach, a Blanco sink with a known bowl depth, a refrigerator with a known door swing. The spec sheet gets written into the scope so the contractor ordering cabinets knows what’s going behind the doors.
- Cabinet and finish selection within the written price. We quote KraftMaid and Wellborn cabinet lines alongside Cambria and Caesarstone countertops so the cabinet budget and the stone budget are real numbers, not allowances with an asterisk. If you want a line we don’t source, you’ll hear that up front.
- Permit drawings and structural review when walls move. Hayward kitchens that involve removing a wall or rerouting plumbing or gas need a permit, and the drawings need to be permit-ready. When a load-bearing wall is involved, a licensed structural engineer reviews the plan before the city does.
- Written price, then a signed scope. The design fee and the construction price each go on paper before anything starts. If the design surfaces a change, no work proceeds until the change order is signed. That discipline is the reason Rowan projects finish within a few percent of the agreed cost.
Kitchen Design & Layout Pricing in Hayward
Design fees in Hayward break down roughly as follows. These are ranges, not a quote; the number for your kitchen depends on the items below the table.
| Design line item | Typical Hayward range |
|---|---|
| Measurement and existing-condition documentation | $150 – $350 |
| Layout plan set (two to three options, plan view) | $600 – $1,400 |
| Appliance and fixture specification sheet | $250 – $600 |
| Cabinet and countertop selection and pricing | $350 – $900 |
| Permit-ready drawings (when a wall or utility moves) | $900 – $2,800 |
| Structural engineering review (load-bearing wall) | $600 – $1,800 |
What drives the price up: structural changes. A cosmetic kitchen with the same footprint and the same appliance locations is a layout refresh, not a redesign, and it sits at the bottom of the range. A kitchen where the sink moves across the room, the range relocates to a new gas line, or a wall comes out sits at the top. Countertop length matters too: a 10-foot run of Cambria costs more to specify and template than an 8-foot run, and the design stage is where that gets settled.
The free second opinion matters here. If another contractor handed you a design-build price with one lump number and no line items, we’ll pull it apart at no charge and tell you which scope items are missing. A written price, in dollars, you can screenshot and compare is the whole reason we do it this way. Reach us at (866) 863-1729 for a free estimate and a flat written price before any work begins.
What Should You Check Before Approving a Kitchen Layout?
Check four numbers: aisle width, work-triangle distance, appliance clearance, and counter depth. Aisles should be at least 42 inches between opposing counters and 48 inches if two people cook at once. The sink-to-range-to-refrigerator triangle should total between 13 and 26 feet, no single leg longer than 9 feet. Appliance clearances are the ones people skip: a refrigerator needs room to open the door past a wall, and a range hood needs its duct path planned before the cabinet run is ordered. Counter depth is 24 inches standard, 25.5 or 26 for deeper stone, and the difference changes your aisle width by an inch or two across the room.
If your layout fails any of those, it’s cheaper to redraw the plan than to rebuild around it. Call (866) 863-1729 and we’ll measure your kitchen and put the numbers on paper, free.
FAQs – Kitchen Design & Layout
How much does kitchen design cost in Hayward?
Kitchen design in Hayward typically runs $2,200 to $6,800 for a full remodel, with load-bearing wall changes and permit drawings pushing the upper end. A cosmetic layout refresh with the same footprint runs at the low end. The design fee is written before work starts under Clause 1 of The Haven Standard. Call (866) 863-1729 for an exact quote, and estimates are free.
Do I need a permit to change my kitchen layout in Hayward?
Yes, if the change moves plumbing, gas lines, or a wall. Relocating a sink, running a new gas line to the range, or removing a wall all require a permit from the City of Hayward. Swapping cabinets or countertops in the same footprint usually does not. We draw the permit set when the plan needs one.
Can you design a kitchen and then build it?
Yes. Design is the first stage of our kitchen remodeling service, so one written scope covers the drawings and one written scope covers the build. You don’t hand drawings to a separate builder and hope the price holds. Call (866) 863-1729 to start with a site measure, free.
Is it cheaper to repair my old layout or redesign it?
A cosmetic repair in the same footprint is cheaper up front, but if the layout wastes aisle space or blocks the work triangle, the redesign pays for itself in the first year of use. For anything involving a load-bearing wall, get the structural review first. Call (866) 863-1729 for a free second opinion on any written estimate you already have.
Why Homeowners in Hayward Call Rowan
Our technicians have up to 19 years of experience, every crew is background-checked and uniformed, and every visit comes with a documented photo record as a standard deliverable, not an upgrade. A live person answers the phone 24/7. The 365-Day Done Right Promise is printed on every page: if it’s not done right, we make it right. That guarantee is backed by a terms page, not an asterisk. Since 2007 we’ve delivered more than 4,000 projects, each one with a written price before work started. You can see how this design stage fits into the wider trade on our home page, and review the full scope on our Kitchen Remodeling in Hayward page.
Ready to plan your Hayward kitchen with real numbers? Call (866) 863-1729 for a free estimate. We’ll measure the room, draw the options, and put a flat written price in front of you before anyone picks up a tool.
Written by the team at Rowan Construction Group Hayward, serving Hayward.